Leave a Message

Thank you for your message. I will be in touch with you shortly.

96 Horseshoe Rd
96 Horseshoe Rd
96 Horseshoe Rd
96 Horseshoe Rd
96 Horseshoe Rd
96 Horseshoe Rd
96 Horseshoe Rd
96 Horseshoe Rd
96 Horseshoe Rd
96 Horseshoe Rd
96 Horseshoe Rd
96 Horseshoe Rd
96 Horseshoe Rd
96 Horseshoe Rd
96 Horseshoe Rd
96 Horseshoe Rd
96 Horseshoe Rd
96 Horseshoe Rd
96 Horseshoe Rd
96 Horseshoe Rd
96 Horseshoe Rd
96 Horseshoe Rd
96 Horseshoe Rd
96 Horseshoe Rd
96 Horseshoe Rd
96 Horseshoe Rd
96 Horseshoe Rd
96 Horseshoe Rd
96 Horseshoe Rd
96 Horseshoe Rd
96 Horseshoe Rd
96 Horseshoe Rd
96 Horseshoe Rd
96 Horseshoe Rd
96 Horseshoe Rd
96 Horseshoe Rd
96 Horseshoe Rd
SEE ALL PHOTOS
96 Horseshoe Rd
96 Horseshoe Rd
96 Horseshoe Rd
96 Horseshoe Rd
96 Horseshoe Rd
96 Horseshoe Rd
96 Horseshoe Rd
96 Horseshoe Rd
96 Horseshoe Rd
96 Horseshoe Rd
96 Horseshoe Rd
96 Horseshoe Rd
96 Horseshoe Rd
96 Horseshoe Rd
96 Horseshoe Rd
96 Horseshoe Rd
96 Horseshoe Rd
96 Horseshoe Rd
96 Horseshoe Rd
96 Horseshoe Rd
96 Horseshoe Rd
96 Horseshoe Rd
96 Horseshoe Rd
96 Horseshoe Rd
96 Horseshoe Rd
96 Horseshoe Rd
96 Horseshoe Rd
96 Horseshoe Rd
96 Horseshoe Rd
96 Horseshoe Rd
96 Horseshoe Rd
96 Horseshoe Rd
96 Horseshoe Rd
96 Horseshoe Rd
96 Horseshoe Rd
96 Horseshoe Rd
96 Horseshoe Rd
Sold

96 Horseshoe Rd

96 Horseshoe Rd, Jarratt, VA 23867

$195,000
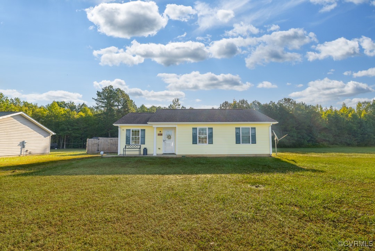
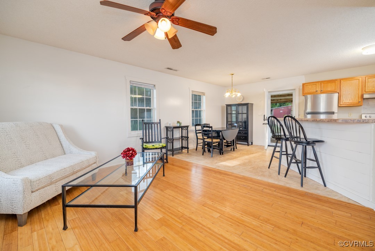
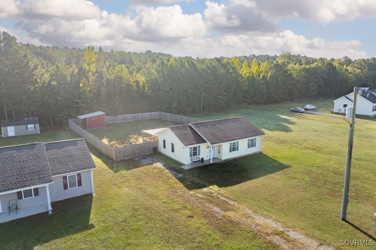
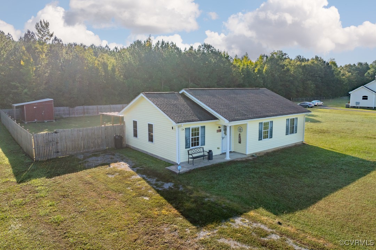
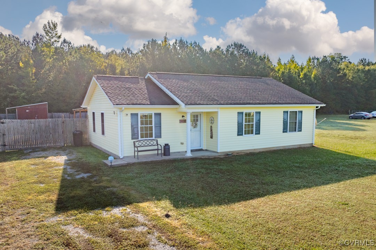
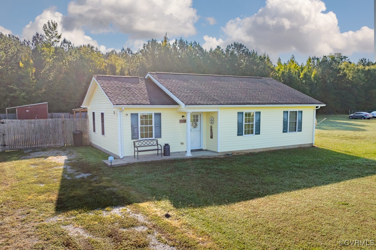
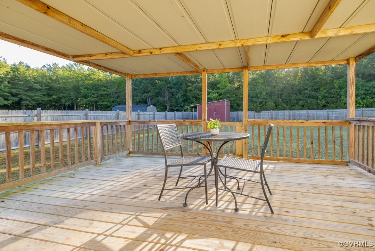
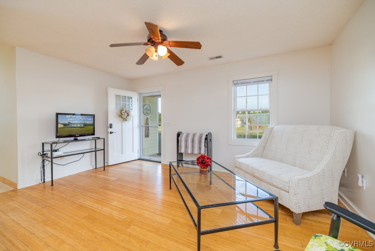
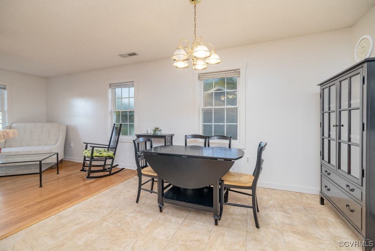
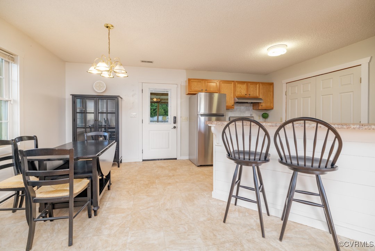
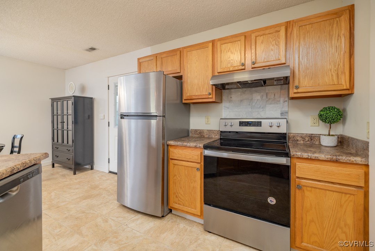
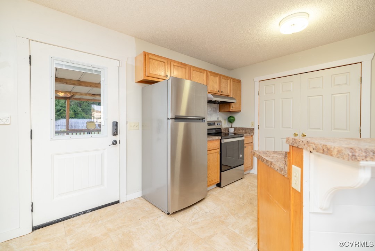
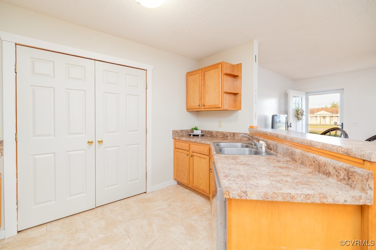
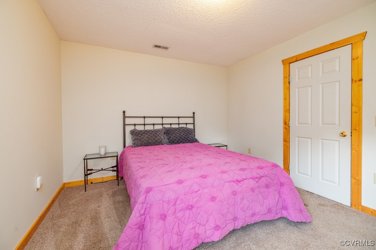
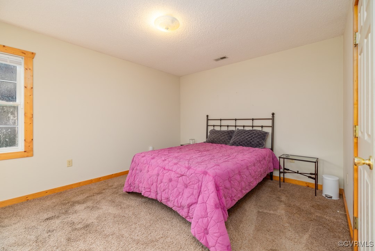
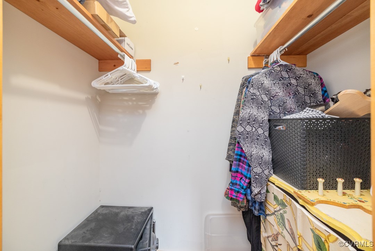
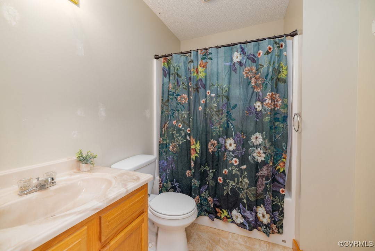
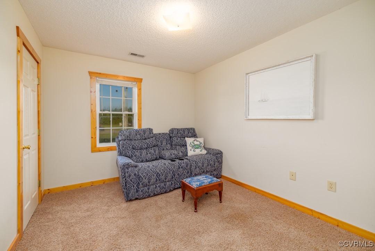
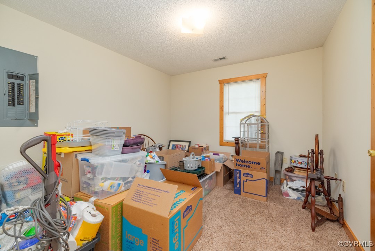
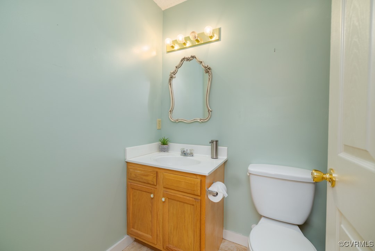
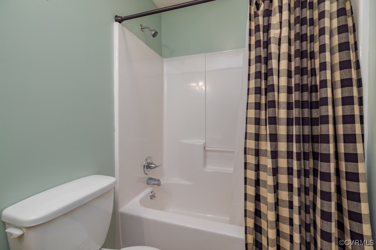
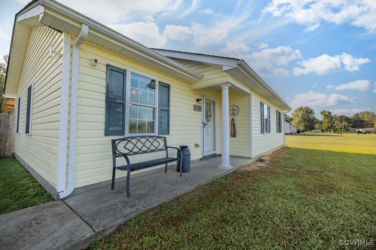
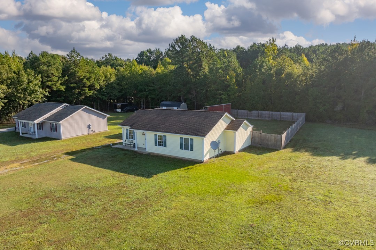
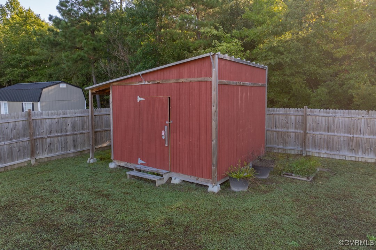
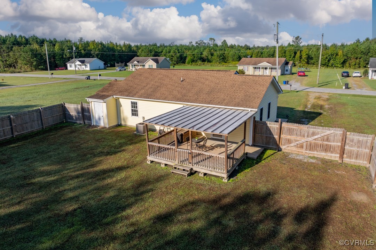
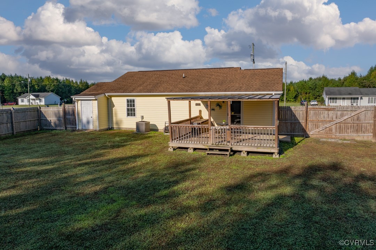
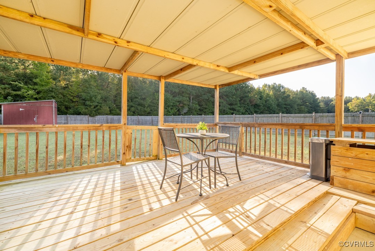
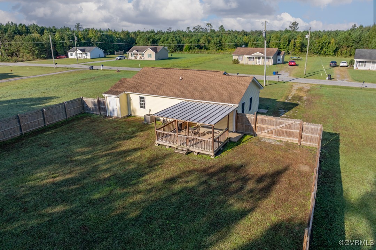
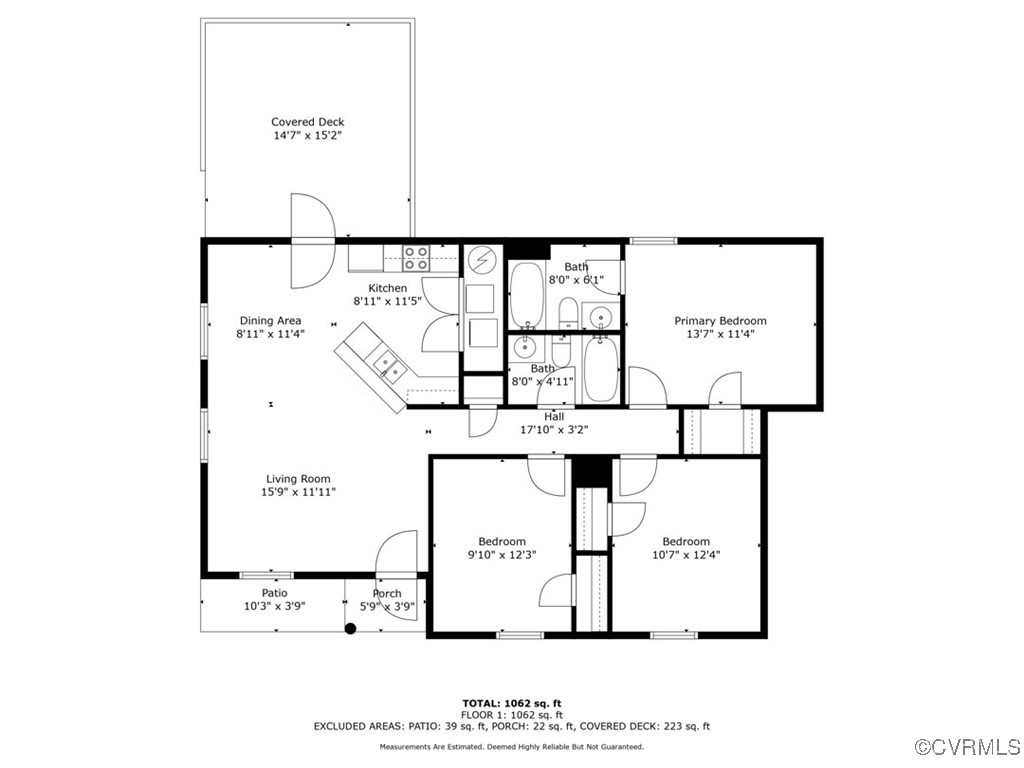
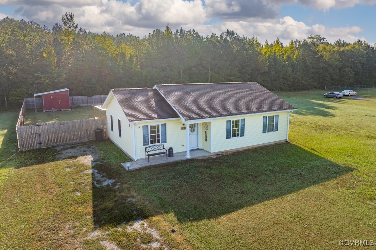
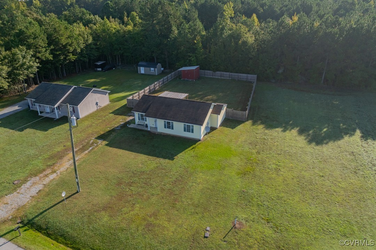
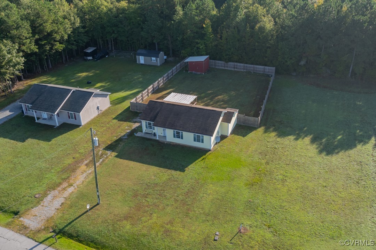
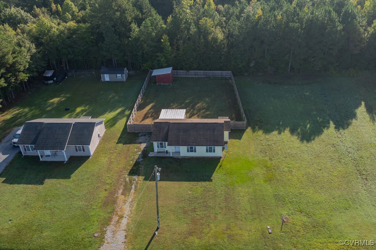
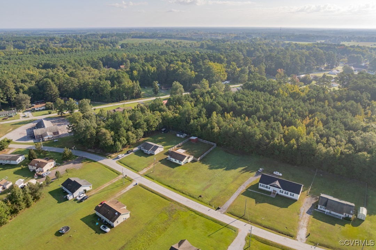
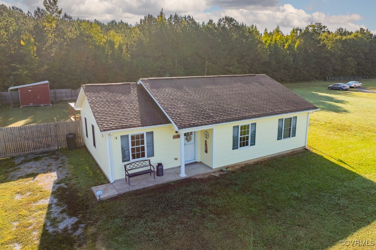
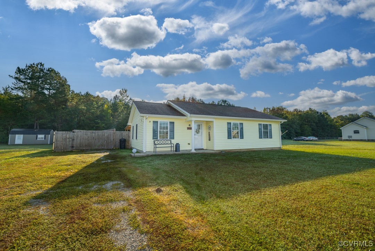
OPEN FLOOR PLAN! FENCED YARD, LARGE STORAGE BUILDING. Living/Dining/Kitchen seamlessly connects to create a welcome & airy atmosphere for gatherings & daily living. 3 Bedrooms/2 Baths. Primary Bedroom with walk-in closet, Primary Bath has tub & shower. Cute porch at front, 14'7"x15'2" covered deck on back off kitchen overlooking the private back yard. The oversized storage building gives plenty of space for tools, equipment & so much more. This home is well-maintained, move-in ready condition. Is this what you had in mind?

3
beds

2
baths

1,062 Sq.Ft. LIVING AREA

0.4 Acres lot

Robin Whitman

Robin Whitman

Features & Amenities

Interior

  • total bedrooms3
  • Total bathrooms2
  • full bathrooms2
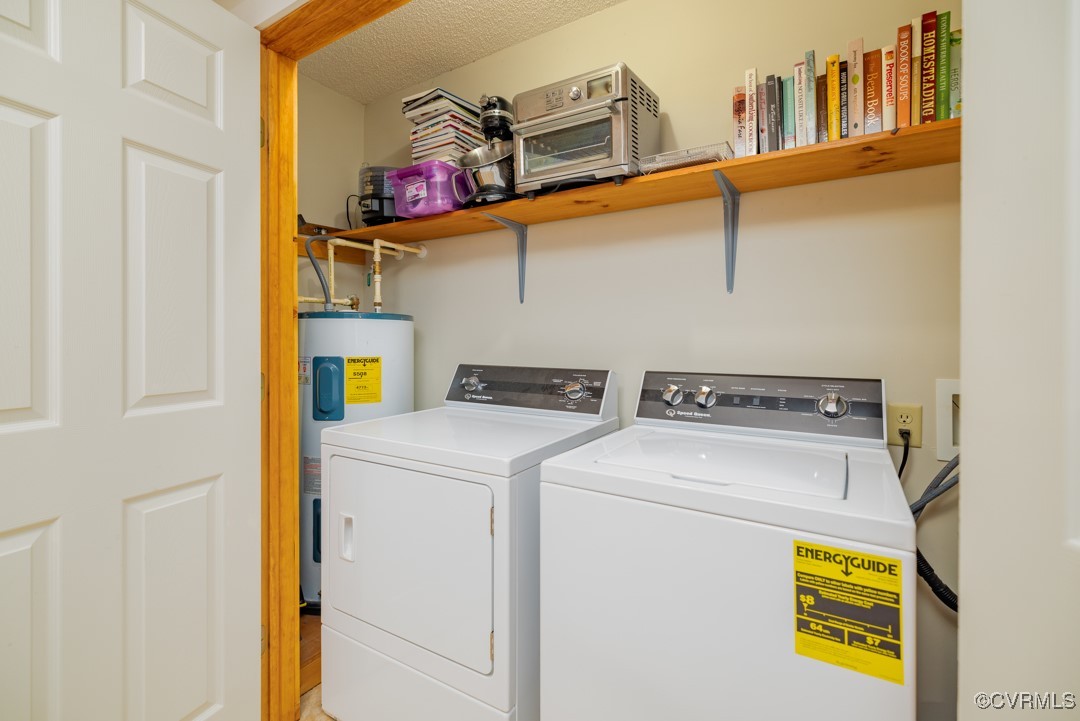
  • Laundry room Washer Hookup, Dryer Hookup
  • Flooring Partially Carpeted, Vinyl
  • APPLIANCES Dryer, Dishwasher, Electric Cooking, Electric Water Heater, Microwave, Refrigerator, Stove, Washer
  • other interior Features Bedroom on Main Level, Ceiling Fan(s), Dining Area, Bath in Primary Bedroom, Main Level Primary, Walk-In Closet(s)

Area & Lot

  • Status Sold
  • Date Sold November 13, 2024
  • Living Area1,062 Sq.Ft.
  • Lot Area0.4 Acres
  • MLS® ID2425250
  • TypeResidential
  • YEAR BUILT2010
  • Architecture StylesRanch
  • Elementary SchoolGreensville
  • Middle SchoolEdward W. Wyatt
  • High SchoolGreensville County

Exterior

  • STORIES1
  • water SourcePublic
  • PoolNone
  • roofComposition
  • lot featuresLevel
  • parkingOff Street
  • HEAT TYPEElectric, Heat Pump
  • AIR CONDITIONINGCentral Air
  • sewerPublic Sewer
  • other exterior FeaturesDeck, Out Building(s)

Financial

  • Sales Price$195,000
  • Real Estate Tax $748/yr

Work with Blaire

At Pointe Realty Group we strive to be a distinctive Real Estate Firm that delivers a quality, honest, and professional, real estate experience to our clients.

Follow Us on Instagram