Leave a Message

Thank you for your message. I will be in touch with you shortly.

4517 Allen Rd
4517 Allen Rd
4517 Allen Rd
4517 Allen Rd
4517 Allen Rd
4517 Allen Rd
4517 Allen Rd
4517 Allen Rd
4517 Allen Rd
4517 Allen Rd
4517 Allen Rd
4517 Allen Rd
4517 Allen Rd
4517 Allen Rd
4517 Allen Rd
4517 Allen Rd
4517 Allen Rd
4517 Allen Rd
4517 Allen Rd
4517 Allen Rd
4517 Allen Rd
4517 Allen Rd
4517 Allen Rd
4517 Allen Rd
SEE ALL PHOTOS
4517 Allen Rd
4517 Allen Rd
4517 Allen Rd
4517 Allen Rd
4517 Allen Rd
4517 Allen Rd
4517 Allen Rd
4517 Allen Rd
4517 Allen Rd
4517 Allen Rd
4517 Allen Rd
4517 Allen Rd
4517 Allen Rd
4517 Allen Rd
4517 Allen Rd
4517 Allen Rd
4517 Allen Rd
4517 Allen Rd
4517 Allen Rd
4517 Allen Rd
4517 Allen Rd
4517 Allen Rd
4517 Allen Rd
4517 Allen Rd
Sold

4517 Allen Rd

4517 Allen Rd, Jarratt, VA 23867

$182,500
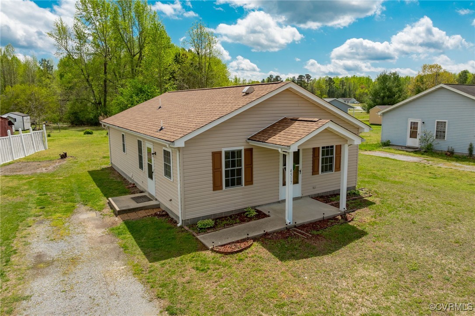
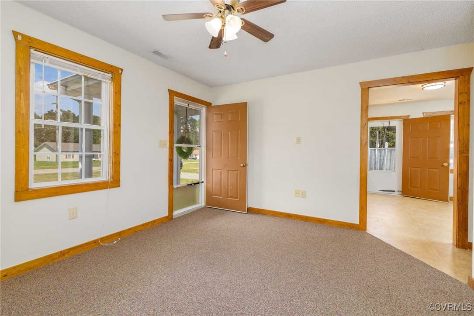
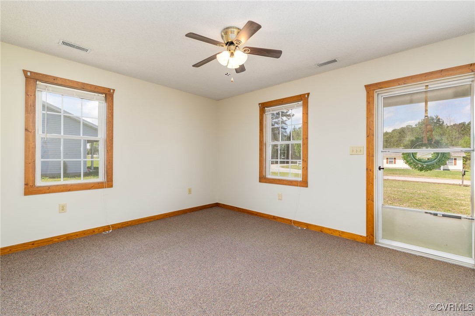
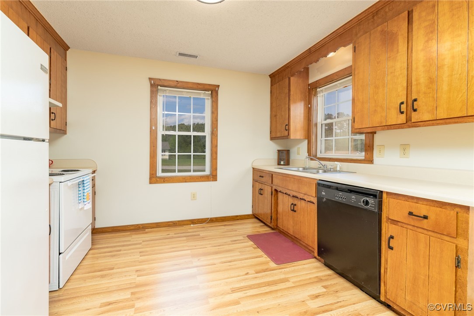
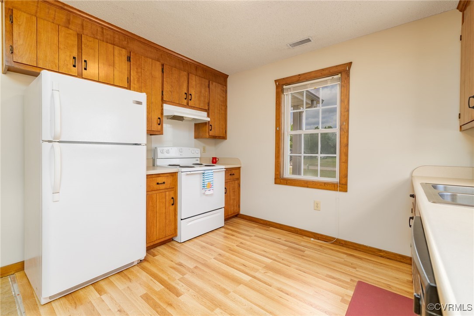
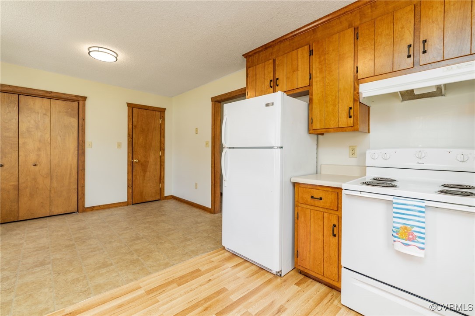
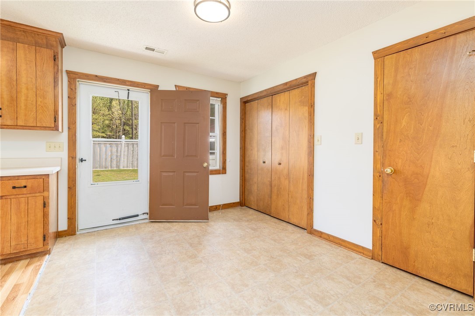
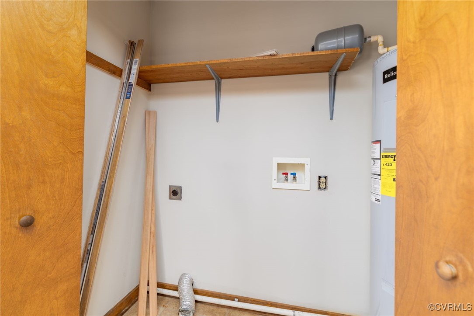
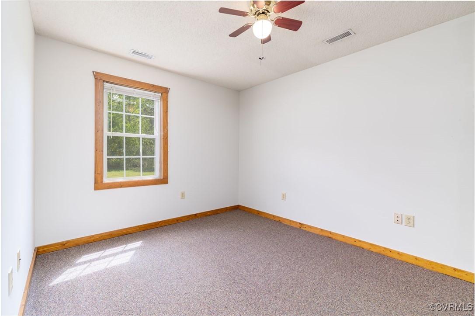
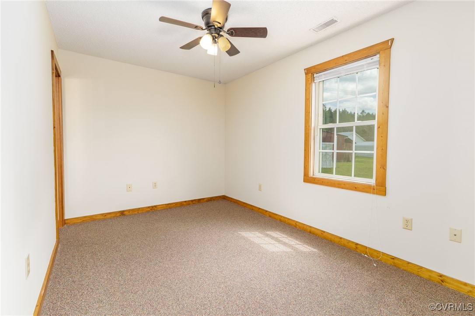
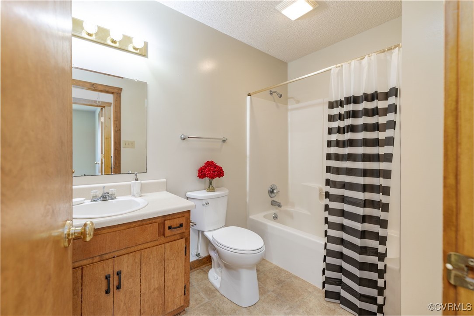
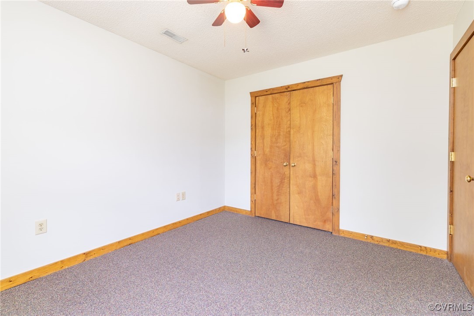
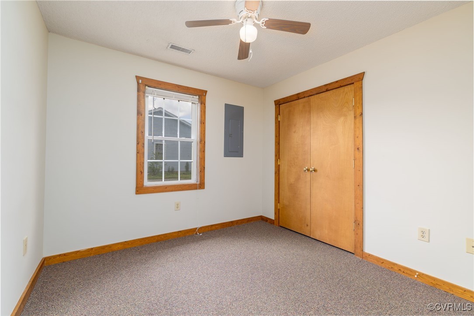
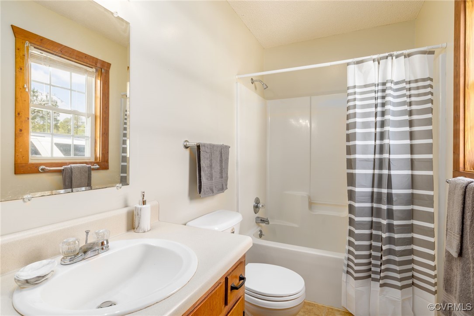
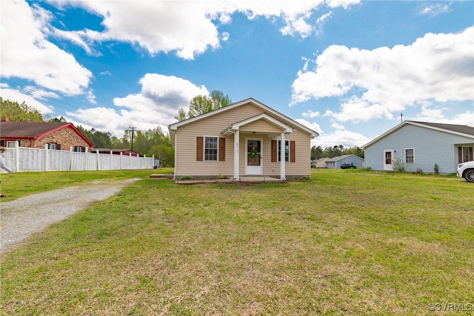
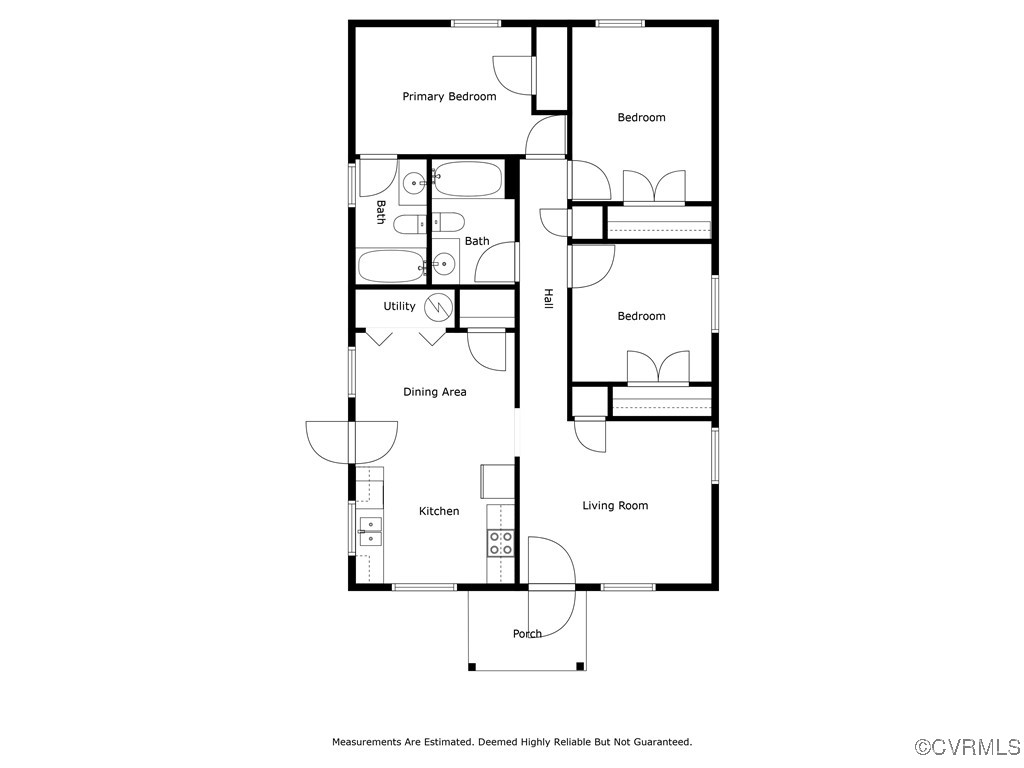
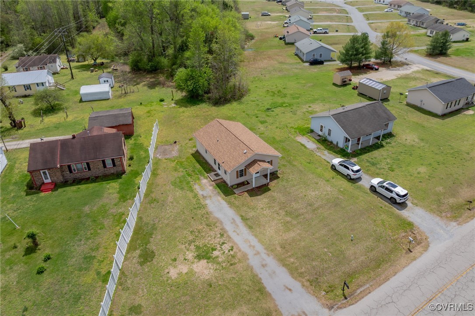
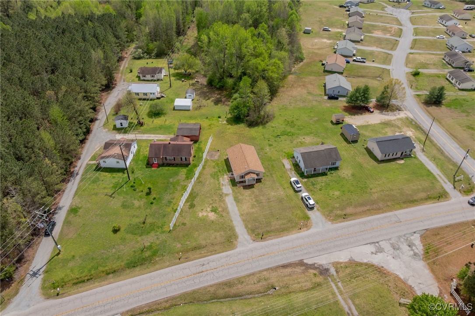
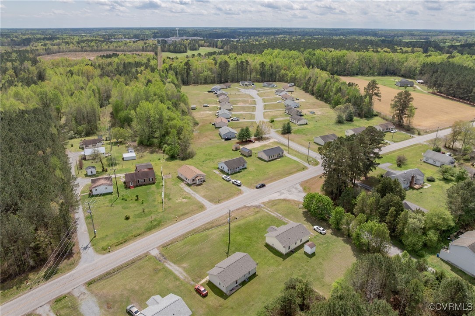
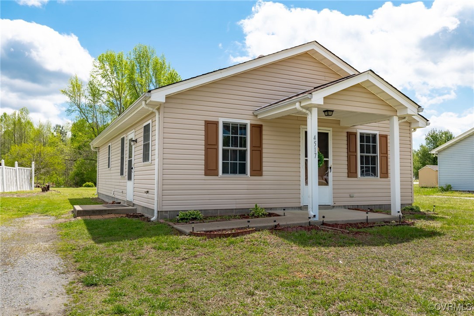
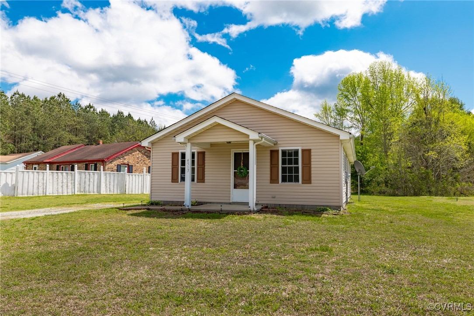
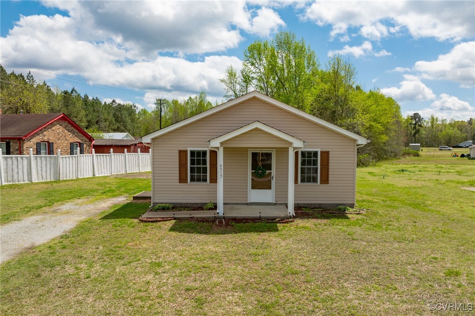
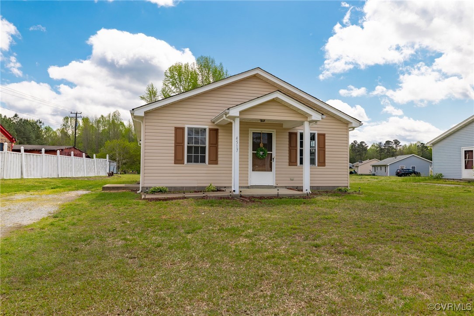
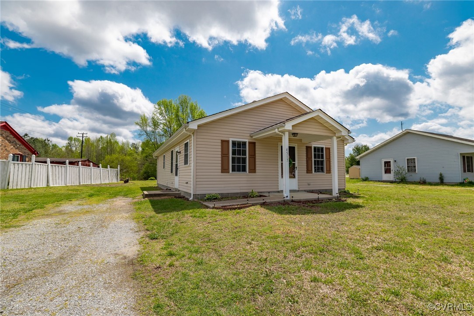
CHARMING RANCH-STYLE HOME built in 2001, features 3 comfortable bedrooms and 2 full baths with tub/shower, making it ideal for those who appreciate a quality home with value. The eat-in kitchen, now enhanced by brand-new wood flooring, offers an area for meals and gatherings. Convenience is key with a laundry closet right where you need it. The vinyl siding provides durability and low-maintenance charm, while the NEW ROOF ensures peace of mind for years to come. Situated on a nice yard, the home invites outdoor enjoyment and relaxation. A truly delightful place to call home!

3
beds

2
baths

1,040 Sq.Ft. LIVING AREA

0.32 Acres lot

Robin Whitman

Robin Whitman

Features & Amenities

Interior

  • total bedrooms3
  • Total bathrooms2
  • full bathrooms2
  • Laundry room Washer Hookup, Dryer Hookup
  • Flooring Carpet, Vinyl, Wood
  • APPLIANCES Dishwasher, Electric Cooking, Electric Water Heater, Refrigerator, Stove
  • other interior Features Bedroom on Main Level, Eat-in Kitchen

Area & Lot

  • Status Sold
  • Date Sold June 4, 2025
  • Living Area1,040 Sq.Ft.
  • Lot Area0.32 Acres
  • MLS® ID2509859
  • TypeResidential
  • YEAR BUILT2001
  • Architecture StylesRanch
  • Elementary SchoolGreensville
  • Middle SchoolEdward W. Wyatt
  • High SchoolGreensville County

Exterior

  • STORIES1
  • water SourcePublic
  • PoolNone
  • roofComposition
  • parkingOff Street
  • HEAT TYPEElectric, Heat Pump
  • AIR CONDITIONINGCentral Air
  • sewerPublic Sewer
  • SubstructureSlab

Financial

  • Sales Price$182,500
  • Real Estate Tax $584/yr

Work with Blaire

At Pointe Realty Group we strive to be a distinctive Real Estate Firm that delivers a quality, honest, and professional, real estate experience to our clients.

Follow Us on Instagram