Leave a Message

Thank you for your message. I will be in touch with you shortly.

426 Laurel St
426 Laurel St
426 Laurel St
426 Laurel St
426 Laurel St
426 Laurel St
426 Laurel St
426 Laurel St
426 Laurel St
426 Laurel St
426 Laurel St
426 Laurel St
426 Laurel St
426 Laurel St
426 Laurel St
426 Laurel St
426 Laurel St
426 Laurel St
426 Laurel St
426 Laurel St
426 Laurel St
426 Laurel St
426 Laurel St
426 Laurel St
426 Laurel St
426 Laurel St
426 Laurel St
426 Laurel St
426 Laurel St
426 Laurel St
426 Laurel St
426 Laurel St
426 Laurel St
426 Laurel St
426 Laurel St
426 Laurel St
426 Laurel St
426 Laurel St
426 Laurel St
426 Laurel St
426 Laurel St
426 Laurel St
426 Laurel St
426 Laurel St
426 Laurel St
426 Laurel St
426 Laurel St
426 Laurel St
426 Laurel St
SEE ALL PHOTOS
426 Laurel St
426 Laurel St
426 Laurel St
426 Laurel St
426 Laurel St
426 Laurel St
426 Laurel St
426 Laurel St
426 Laurel St
426 Laurel St
426 Laurel St
426 Laurel St
426 Laurel St
426 Laurel St
426 Laurel St
426 Laurel St
426 Laurel St
426 Laurel St
426 Laurel St
426 Laurel St
426 Laurel St
426 Laurel St
426 Laurel St
426 Laurel St
426 Laurel St
426 Laurel St
426 Laurel St
426 Laurel St
426 Laurel St
426 Laurel St
426 Laurel St
426 Laurel St
426 Laurel St
426 Laurel St
426 Laurel St
426 Laurel St
426 Laurel St
426 Laurel St
426 Laurel St
426 Laurel St
426 Laurel St
426 Laurel St
426 Laurel St
426 Laurel St
426 Laurel St
426 Laurel St
426 Laurel St
426 Laurel St
426 Laurel St
Sold

426 Laurel St

426 Laurel St, Emporia, VA 23847

$317,000
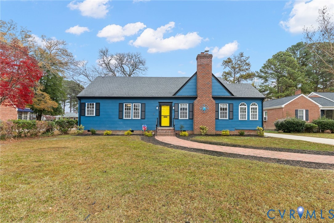
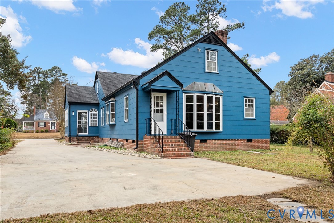
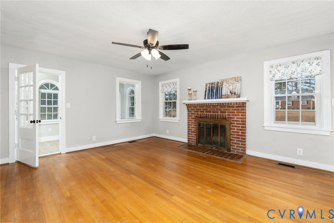
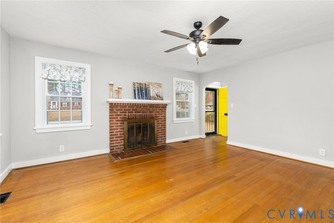
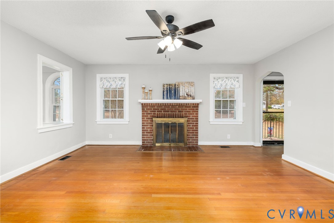
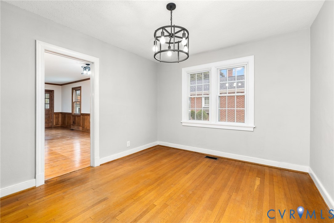
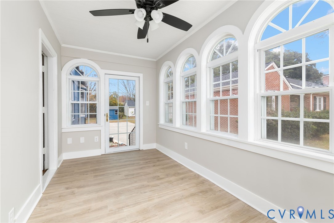
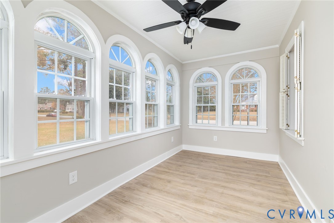
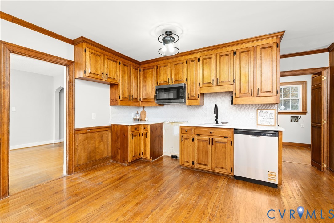
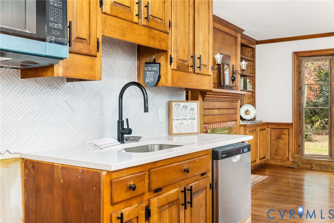
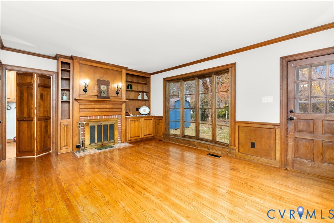
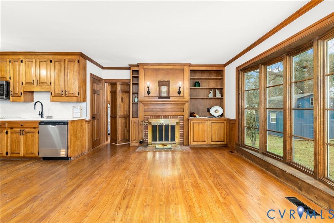
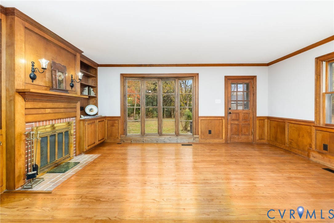
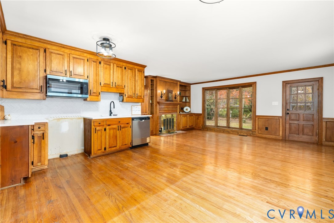
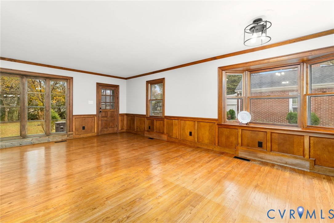
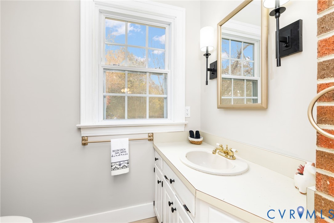
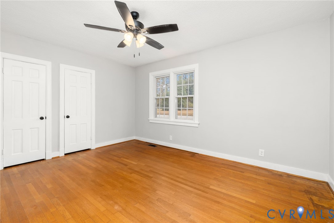
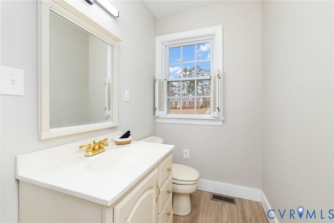
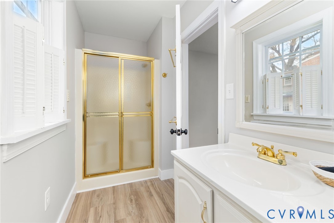
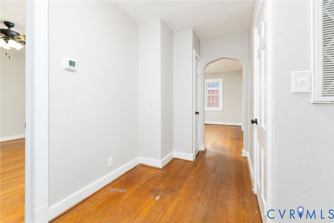
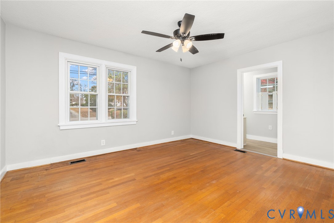
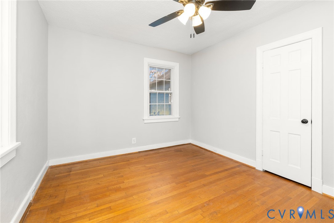
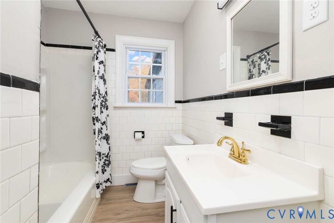
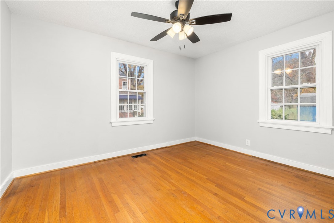
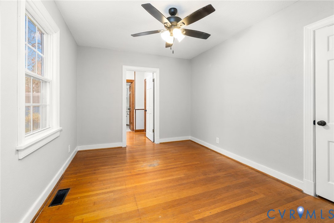
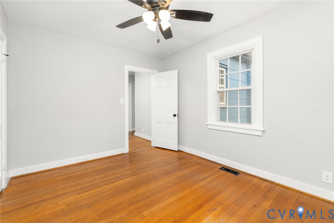
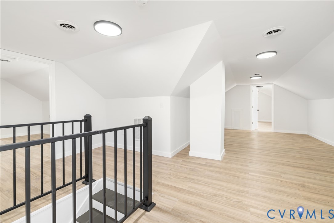
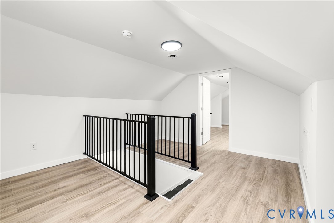
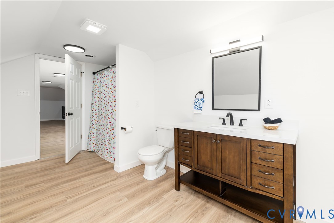
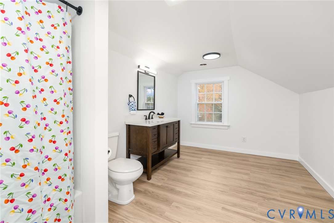
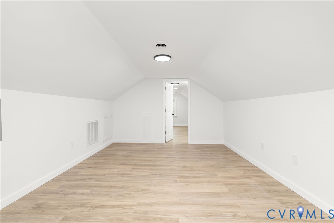
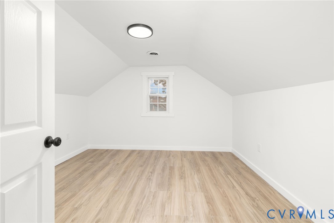
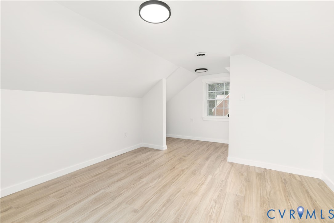
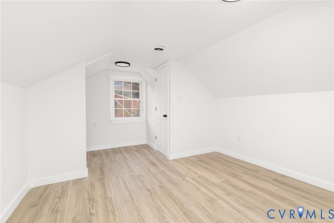
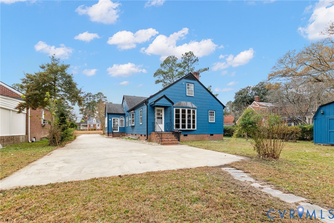
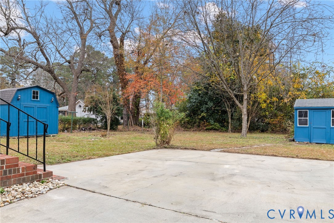
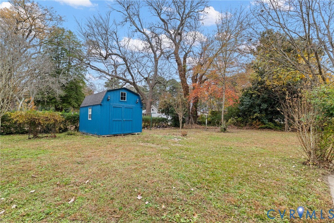
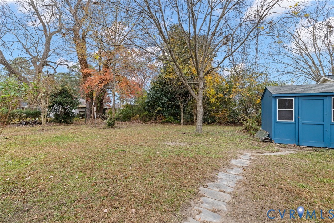
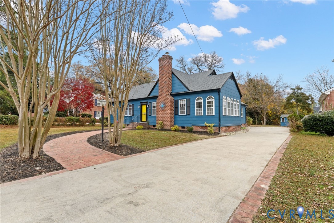
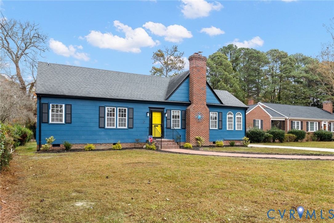
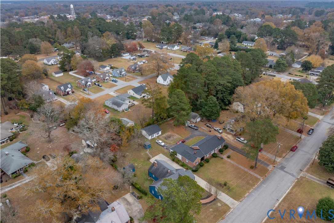
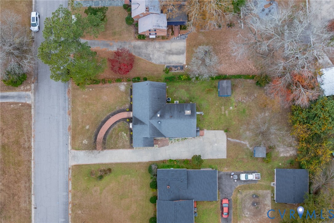
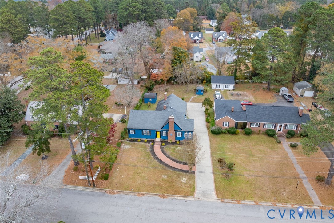
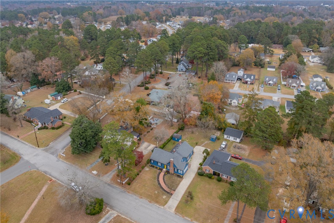
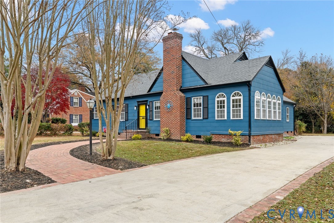
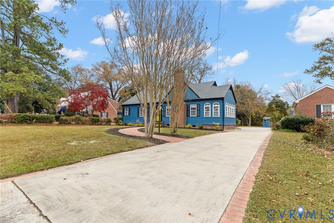
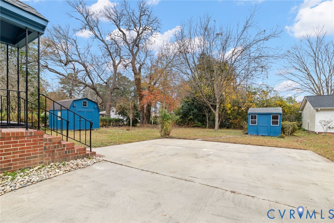
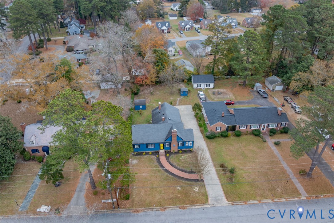
COMPLETELY REIMANGINED in 2025, this 4-bedroom, 4-bath home blends timeless 1949 charm with modern luxury across 2,917 square feet of finished living space. Nestled on a 0.35-acre lot in the heart of Emporia, this property offers both character and comfort--perfect for buyers seeking turnkey elegance with room to grow. Renovation Highlights : Full interior and exterior renovation completed in 2025 Upgrade to electrical, plumbing. New HVAC/zoned systems up and down. Refinished hardwood floors, updated fixtures, and fresh paint throughout Two fireplaces add warmth and ambiance Sunroom with palladium windows, new LVP flooring and separate entrance is just another surprise space in this home. Upstairs Transformation: The entire upper level has been converted into a private retreat featuring: Spacious 2nd primary bedroom with room for sitting area, luxurious large full bath, walk-in closet, flex space for office, dressing room, storage. Concrete driveway, 2 storage buildings. Every detail thoughtfully restored, this home is truly move-in ready & built to last! Schedule your showing and experience the craftsmanship firsthand!

4
beds

4
baths

2,917 Sq.Ft. LIVING AREA

0.34 Acres lot

Robin Whitman

Robin Whitman

Features & Amenities

Interior

  • total bedrooms4
  • Total bathrooms4
  • full bathrooms4
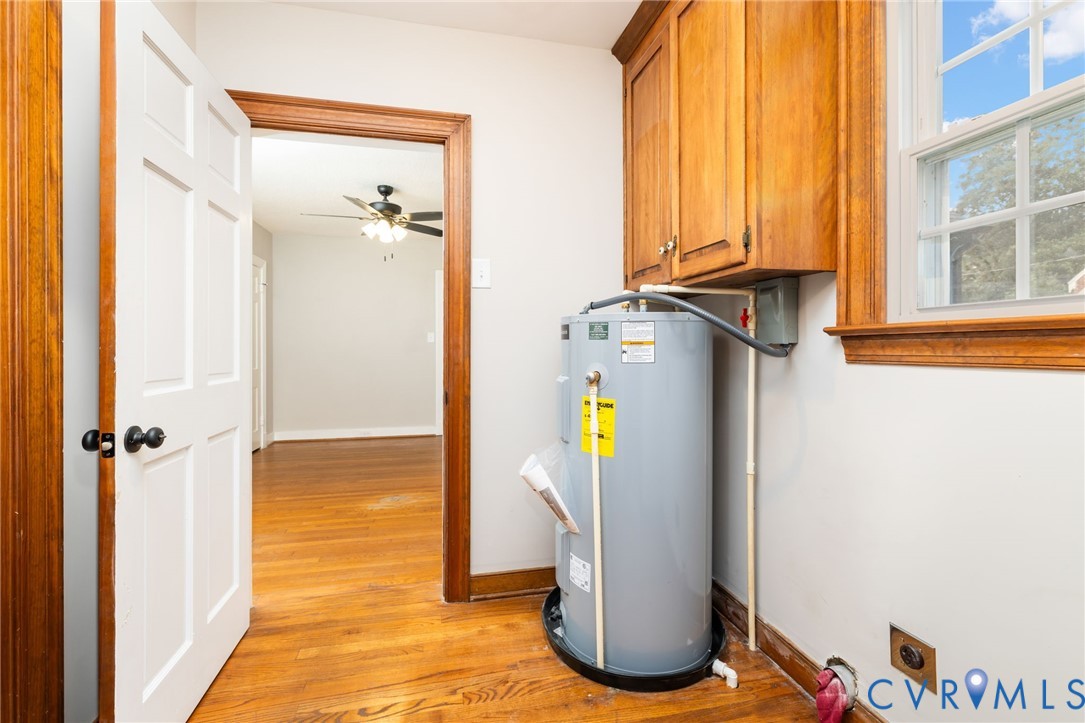
  • Laundry room Washer Hookup, Dryer Hookup
  • Flooring Vinyl, Wood
  • Fireplace Masonry
  • APPLIANCES Dishwasher, Electric Cooking, Electric Water Heater, Microwave, Refrigerator
  • other interior Features Bookcases, Built-in Features, Bedroom on Main Level, Ceiling Fan(s), Eat-in Kitchen, Fireplace, Granite Counters, Walk-In Closet(s)

Area & Lot

  • Status Sold
  • Date Sold March 31, 2026
  • Living Area2,917 Sq.Ft.
  • Lot Area0.34 Acres
  • MLS® ID2600108
  • TypeResidential
  • YEAR BUILT1949
  • NeighborhoodEmporia
  • Architecture StylesCape Cod
  • Elementary SchoolGreensville
  • Middle SchoolEdward W. Wyatt
  • High SchoolGreensville County

Exterior

  • STORIES1
  • water SourcePublic
  • PoolNone
  • roofComposition
  • lot featuresLandscaped, Level
  • parkingDriveway, Off Street, Paved, On Street
  • HEAT TYPEElectric, Heat Pump, Zoned
  • AIR CONDITIONINGZoned
  • sewerPublic Sewer
  • other exterior FeaturesOut Building(s), Paved Driveway

Financial

  • Sales Price$317,000
  • Real Estate Tax $1,589/yr

Work with Blaire

At Pointe Realty Group we strive to be a distinctive Real Estate Firm that delivers a quality, honest, and professional, real estate experience to our clients.

Follow Us on Instagram