Leave a Message

Thank you for your message. I will be in touch with you shortly.

3532 Carolyn Drive
3532 Carolyn Drive
3532 Carolyn Drive
3532 Carolyn Drive
3532 Carolyn Drive
3532 Carolyn Drive
3532 Carolyn Drive
3532 Carolyn Drive
3532 Carolyn Drive
3532 Carolyn Drive
3532 Carolyn Drive
3532 Carolyn Drive
3532 Carolyn Drive
3532 Carolyn Drive
3532 Carolyn Drive
3532 Carolyn Drive
3532 Carolyn Drive
3532 Carolyn Drive
3532 Carolyn Drive
3532 Carolyn Drive
3532 Carolyn Drive
3532 Carolyn Drive
3532 Carolyn Drive
3532 Carolyn Drive
3532 Carolyn Drive
3532 Carolyn Drive
SEE ALL PHOTOS
3532 Carolyn Drive
3532 Carolyn Drive
3532 Carolyn Drive
3532 Carolyn Drive
3532 Carolyn Drive
3532 Carolyn Drive
3532 Carolyn Drive
3532 Carolyn Drive
3532 Carolyn Drive
3532 Carolyn Drive
3532 Carolyn Drive
3532 Carolyn Drive
3532 Carolyn Drive
3532 Carolyn Drive
3532 Carolyn Drive
3532 Carolyn Drive
3532 Carolyn Drive
3532 Carolyn Drive
3532 Carolyn Drive
3532 Carolyn Drive
3532 Carolyn Drive
3532 Carolyn Drive
3532 Carolyn Drive
3532 Carolyn Drive
3532 Carolyn Drive
3532 Carolyn Drive
Listing courtesy of  POINTE REALTY GROUP LLC
Sold

3532 Carolyn Drive

3532 Carolyn Drive, Raleigh, NC 27604

$361,000
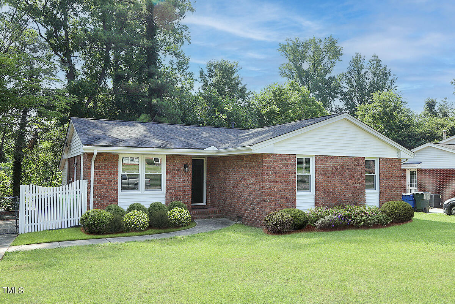
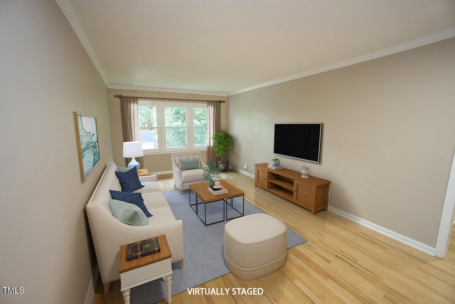
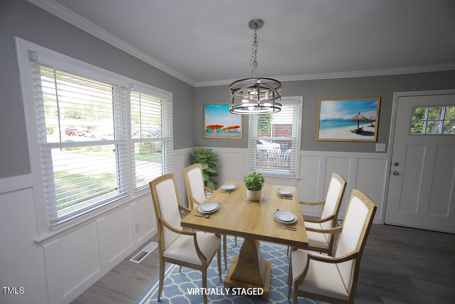
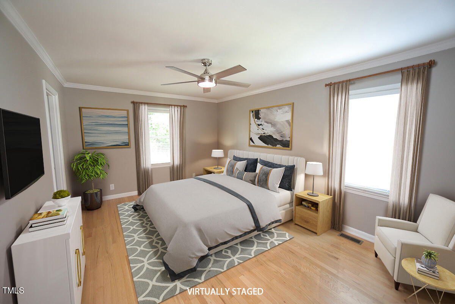
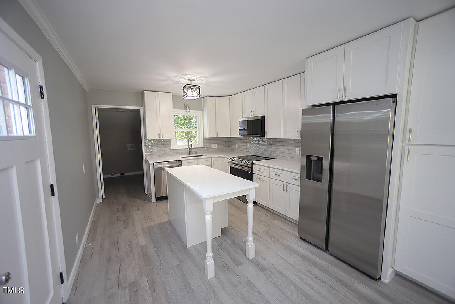
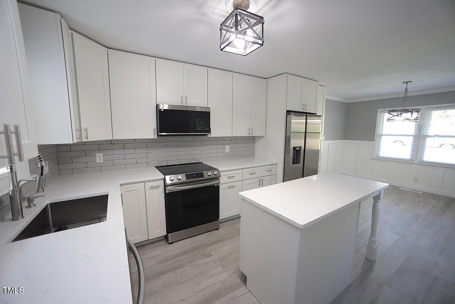
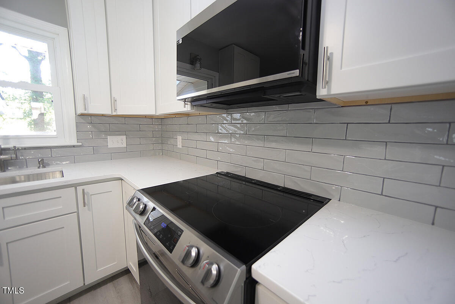
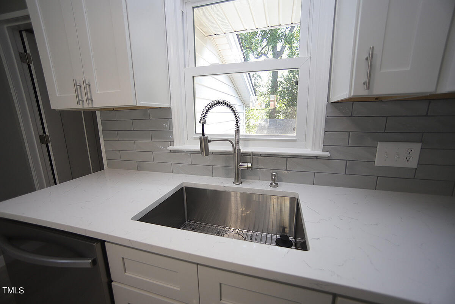
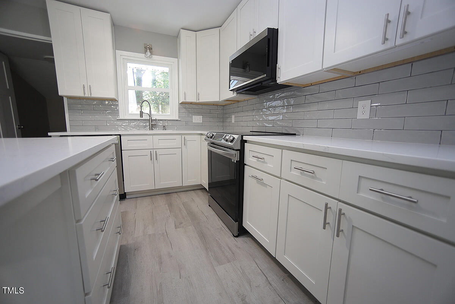
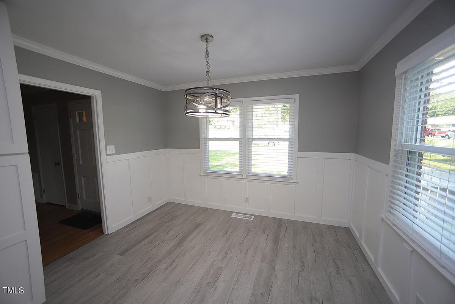
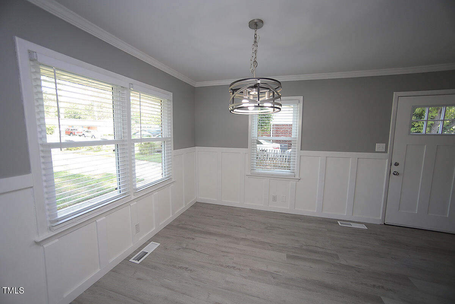
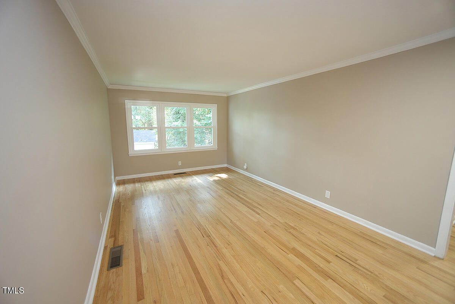
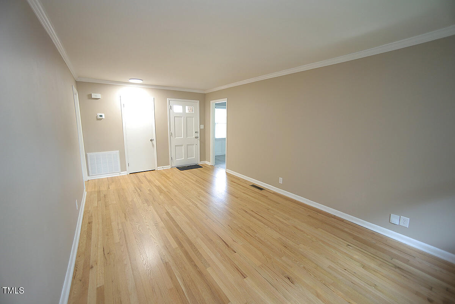
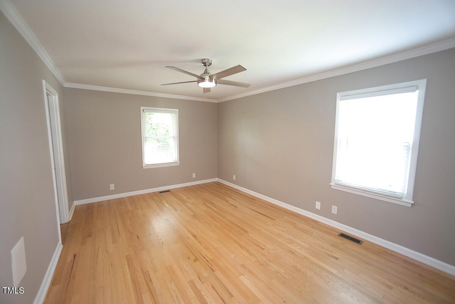
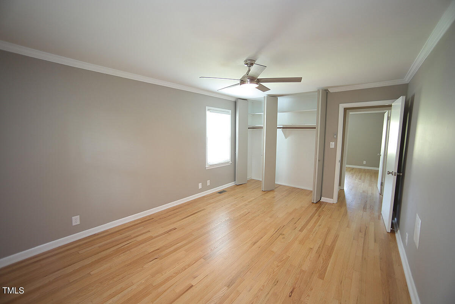
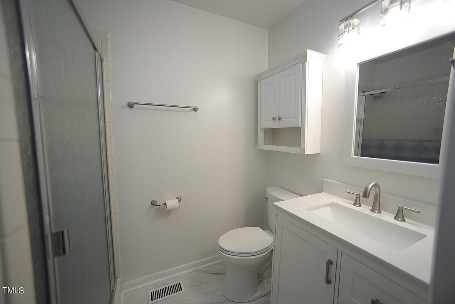
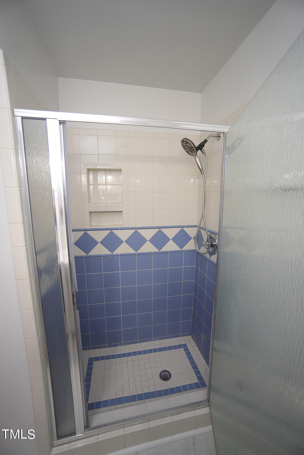
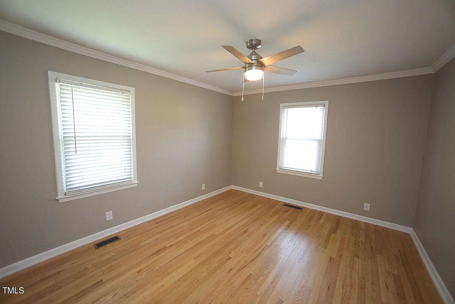
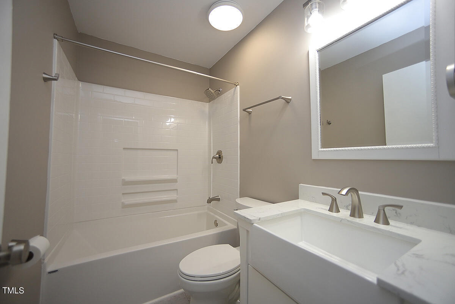
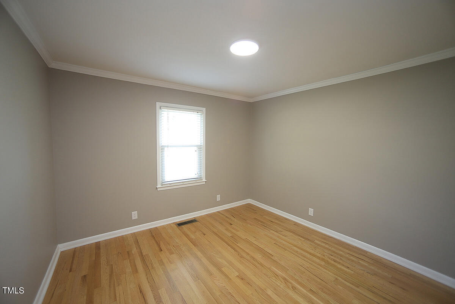
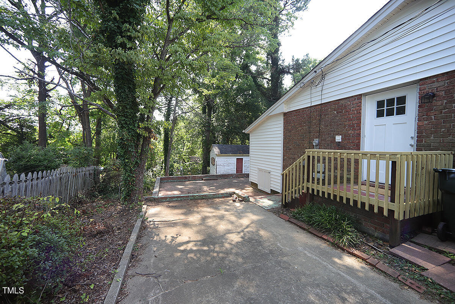
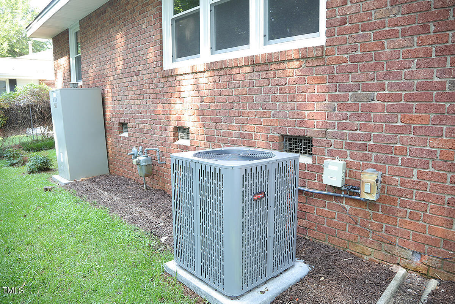
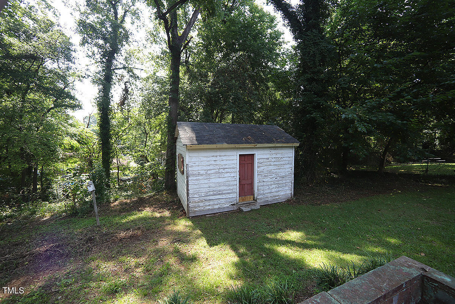
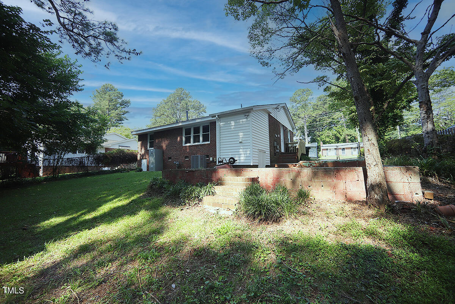
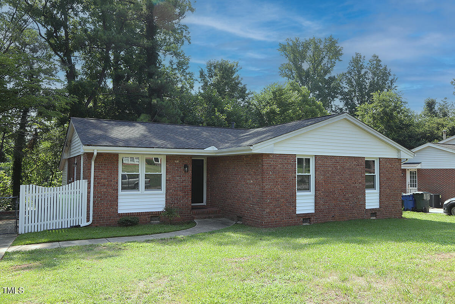
BACK ON THE MARKET, buyer was unable to obtain financing. Beautifully Renovated Kitchen and updates throughout! 3 bedroom 2 bath ranch style home in the heart of North Raleigh. Fully renovated kitchen has new cabinets, quartz countertops, tile backsplash, sink, faucet, island, motion detected under cabinet lighting, stainless steel refrigerator, dishwasher, oven, microwave, and new LVP flooring. Refinished hardwood floors in family room, hall, and all 3 bedrooms. Hall bath features new LVT flooring, new tub/shower, vanity, toilet, plumbing and light fixtures. Master bath also updated with LVT flooring, new vanity, toilet, plumbing and light fixtures at sink. Craftsman style wainscotting in Dining/EIK. NEW HVAC, Windows, Vinyl Siding, and Roof! Fenced backyard. All of this AND in the heart of North Raleigh. Terrific location! This well-loved home is ready for it's new owner!

3
beds

2
baths

1,250 Sq.Ft. LIVING AREA

0.27 Acres lot

Susan Ramsey

Susan Ramsey

Features & Amenities

Interior

  • total bedrooms3
  • Total bathrooms2
  • full bathrooms2
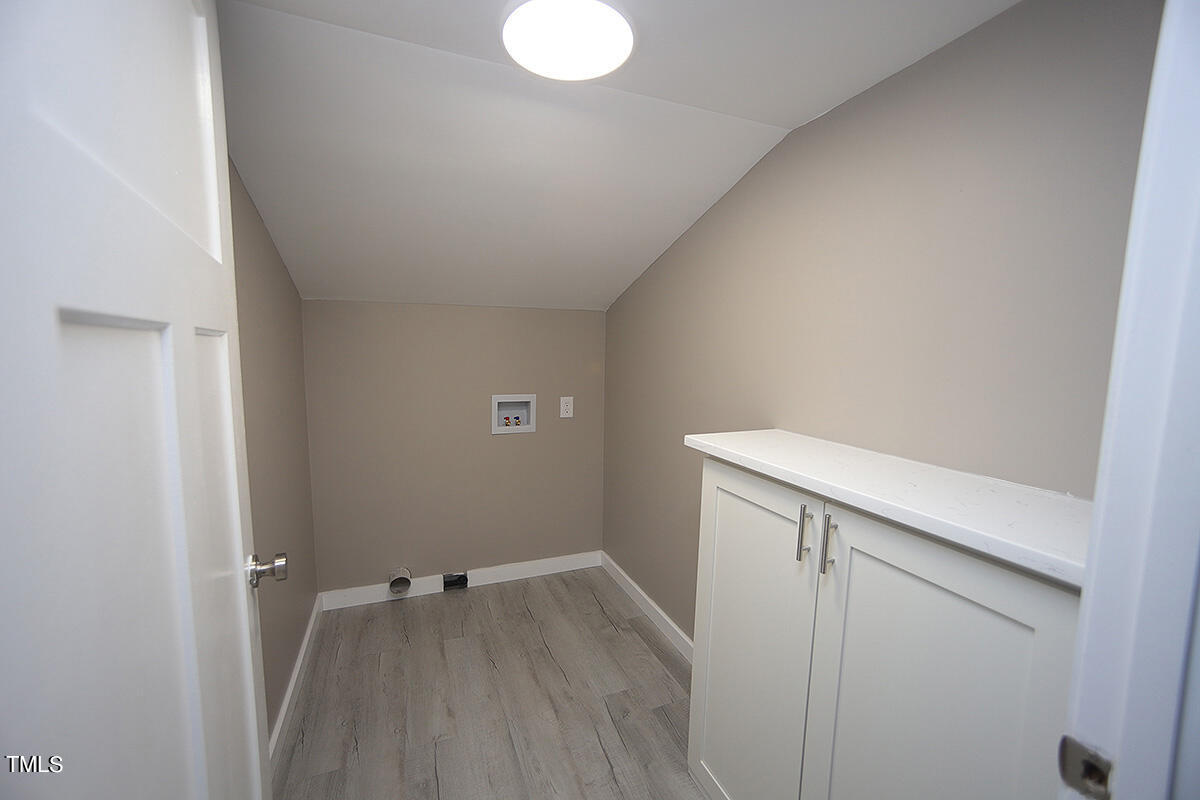
  • Laundry room Laundry Room
  • Flooring Hardwood, Luxury Vinyl
  • APPLIANCES Dishwasher, Electric Range, Microwave, Refrigerator
  • other interior Features Quartz Counters, Walk-In Shower

Area & Lot

  • Status Sold
  • Date Sold October 2, 2024
  • Living Area1,250 Sq.Ft.
  • Total Area1,250 Sq.Ft.
  • Lot Area0.27 Acres
  • MLS® ID10041451
  • TypeResidential
  • YEAR BUILT1962
  • NeighborhoodInside the Beltline
  • Architecture StylesTraditional
  • Elementary SchoolWake County Schools
  • Middle SchoolWake County Schools
  • High SchoolWake County Schools

Exterior

  • STORIES1
  • water SourcePublic
  • roofShingle
  • HEAT TYPENatural Gas
  • AIR CONDITIONINGCentral Air
  • sewerPublic Sewer
  • SubstructureBlock
  • other exterior FeaturesFenced Yard

Financial

  • Sales Price$361,000

Work with Blaire

At Pointe Realty Group we strive to be a distinctive Real Estate Firm that delivers a quality, honest, and professional, real estate experience to our clients.

Follow Us on Instagram