Leave a Message

Thank you for your message. I will be in touch with you shortly.

345 Red Elm Drive
345 Red Elm Drive
345 Red Elm Drive
345 Red Elm Drive
345 Red Elm Drive
345 Red Elm Drive
345 Red Elm Drive
345 Red Elm Drive
345 Red Elm Drive
345 Red Elm Drive
345 Red Elm Drive
345 Red Elm Drive
345 Red Elm Drive
345 Red Elm Drive
345 Red Elm Drive
345 Red Elm Drive
345 Red Elm Drive
345 Red Elm Drive
345 Red Elm Drive
345 Red Elm Drive
345 Red Elm Drive
345 Red Elm Drive
345 Red Elm Drive
345 Red Elm Drive
345 Red Elm Drive
345 Red Elm Drive
345 Red Elm Drive
345 Red Elm Drive
345 Red Elm Drive
345 Red Elm Drive
345 Red Elm Drive
345 Red Elm Drive
345 Red Elm Drive
345 Red Elm Drive
345 Red Elm Drive
345 Red Elm Drive
SEE ALL PHOTOS
345 Red Elm Drive
345 Red Elm Drive
345 Red Elm Drive
345 Red Elm Drive
345 Red Elm Drive
345 Red Elm Drive
345 Red Elm Drive
345 Red Elm Drive
345 Red Elm Drive
345 Red Elm Drive
345 Red Elm Drive
345 Red Elm Drive
345 Red Elm Drive
345 Red Elm Drive
345 Red Elm Drive
345 Red Elm Drive
345 Red Elm Drive
345 Red Elm Drive
345 Red Elm Drive
345 Red Elm Drive
345 Red Elm Drive
345 Red Elm Drive
345 Red Elm Drive
345 Red Elm Drive
345 Red Elm Drive
345 Red Elm Drive
345 Red Elm Drive
345 Red Elm Drive
345 Red Elm Drive
345 Red Elm Drive
345 Red Elm Drive
345 Red Elm Drive
345 Red Elm Drive
345 Red Elm Drive
345 Red Elm Drive
345 Red Elm Drive
Listing courtesy of  POINTE REALTY GROUP LLC
Sold

345 Red Elm Drive

345 Red Elm Drive, Durham, NC 27713

$320,000
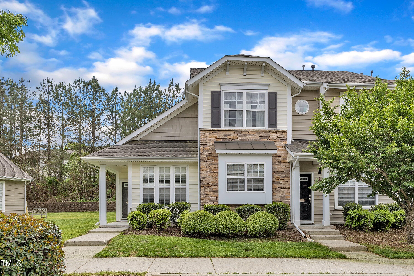
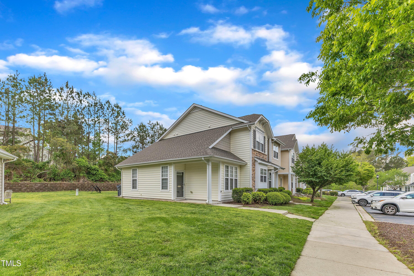
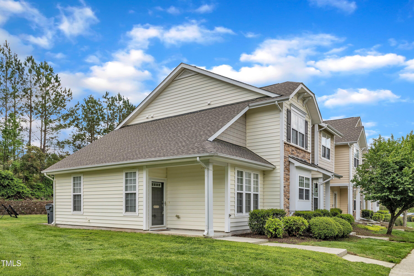
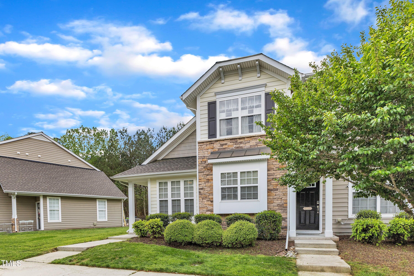
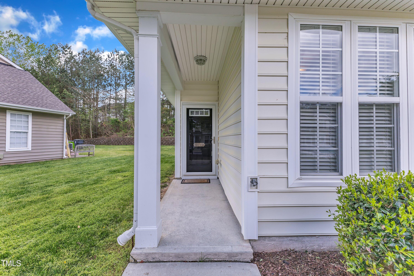
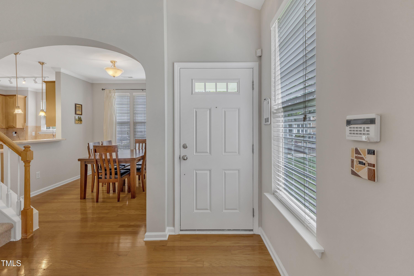
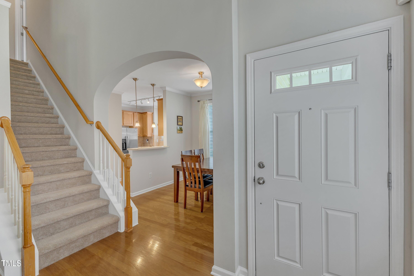
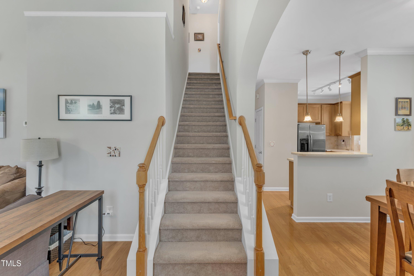
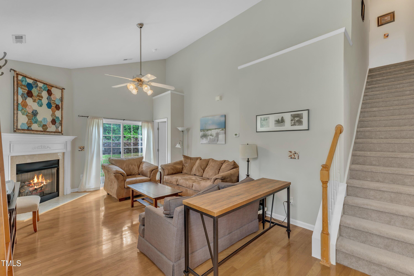
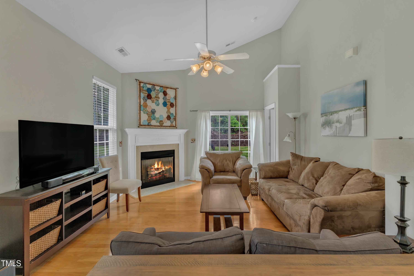
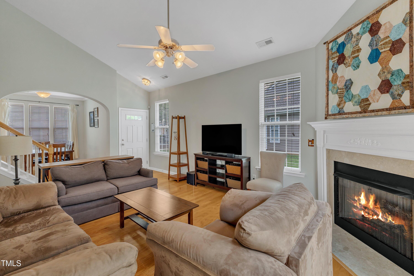
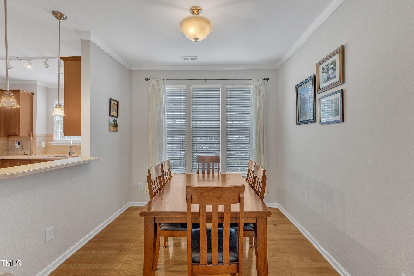
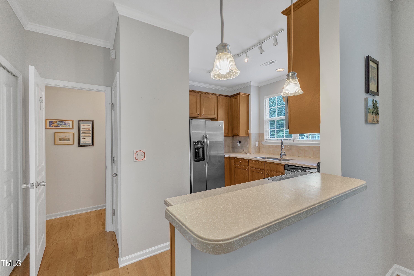
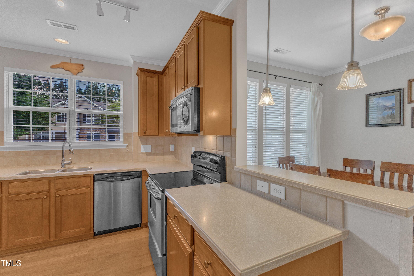
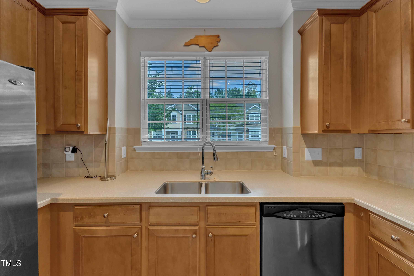
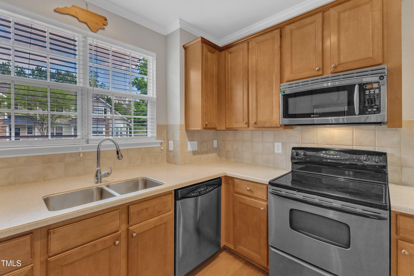
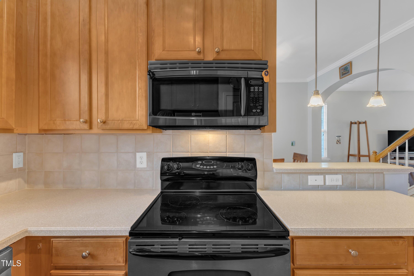
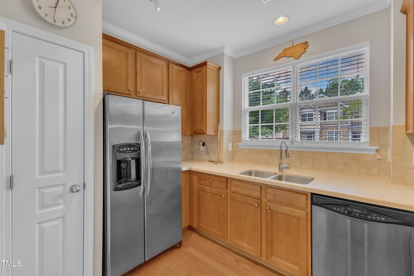
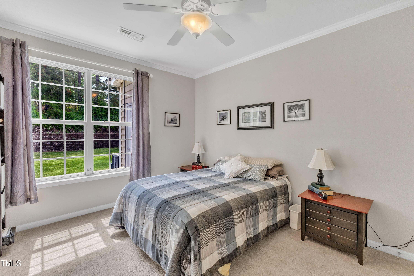
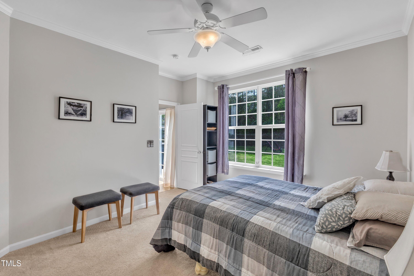
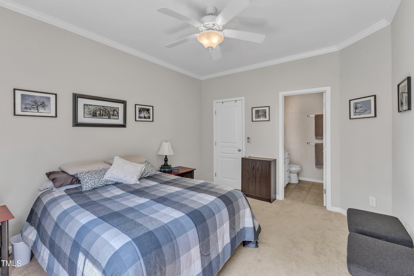
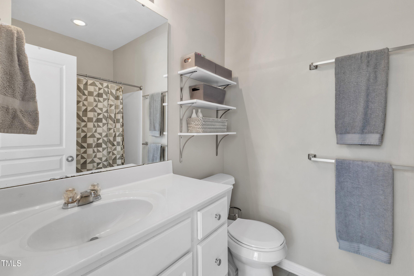
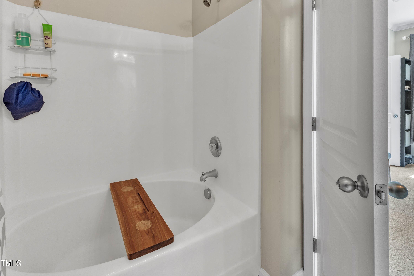
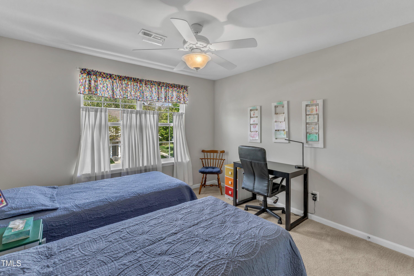
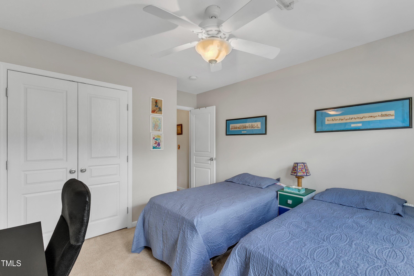
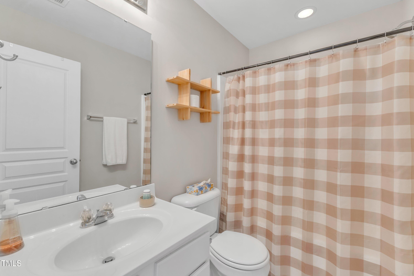
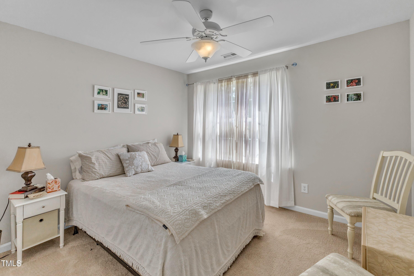
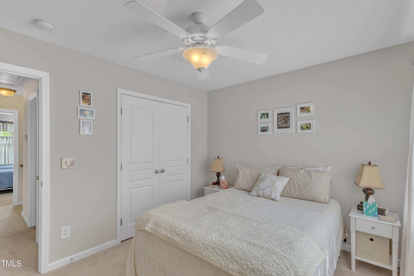
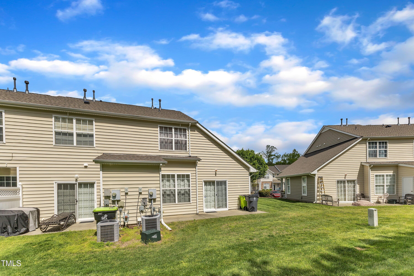
Charming End-Unit Townhome in a Prime Location. Welcome to this beautifully maintained end-unit townhome in a highly sought-after community, offering a perfect blend of convenience and comfort. Centrally located, this home is just minutes from major roads, shopping, dining, and entertainment options, making it an ideal spot for those seeking easy access to everything! Upon entering, you'll be greeted by a spacious vaulted family room featuring a cozy corner fireplace, creating a warm and inviting atmosphere. The open floor plan continues into the well-appointed kitchen, complete with sleek stainless steel appliances, 42-inch cabinets, solid surface countertops, and a stylish tile backsplash, perfect for the home chef. Refrigerator included! The first-floor primary suite offers a peaceful retreat with an en-suite bathroom and a walk-in closet. Upstairs, you'll find two additional bedrooms and a full bath, making it an excellent space for family, guests, or a home office.

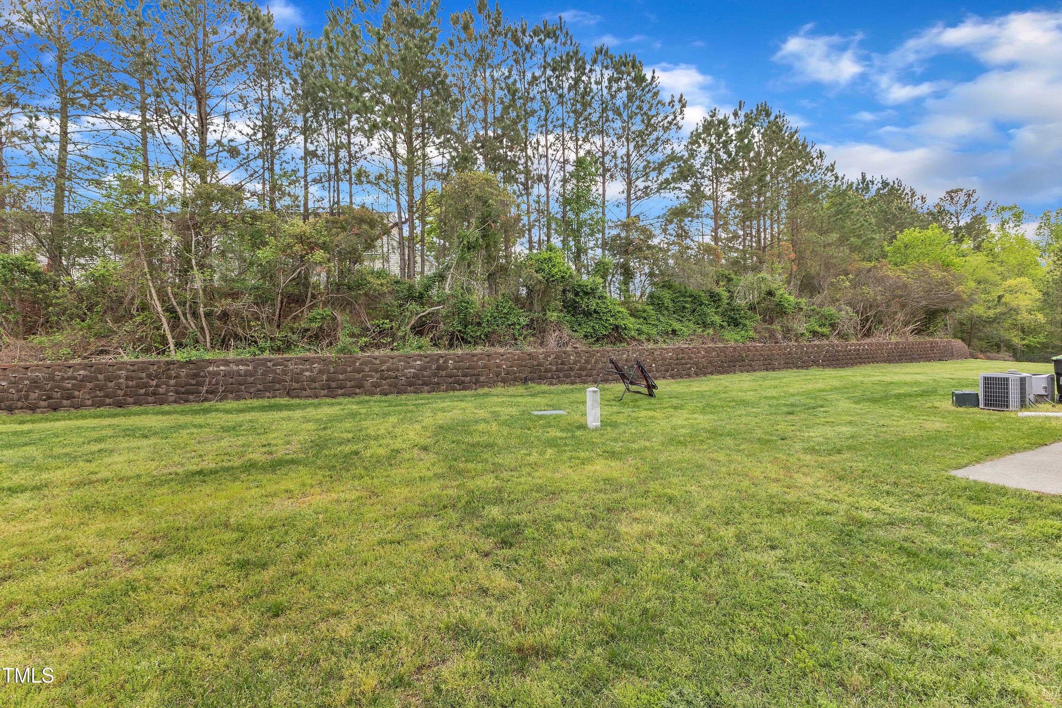
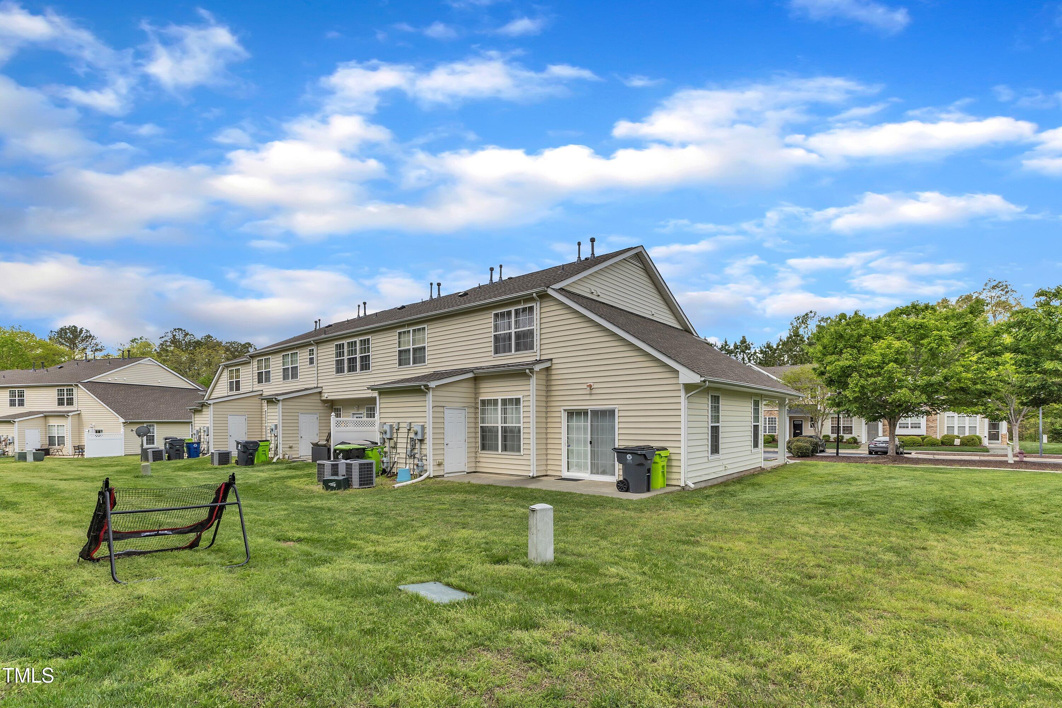
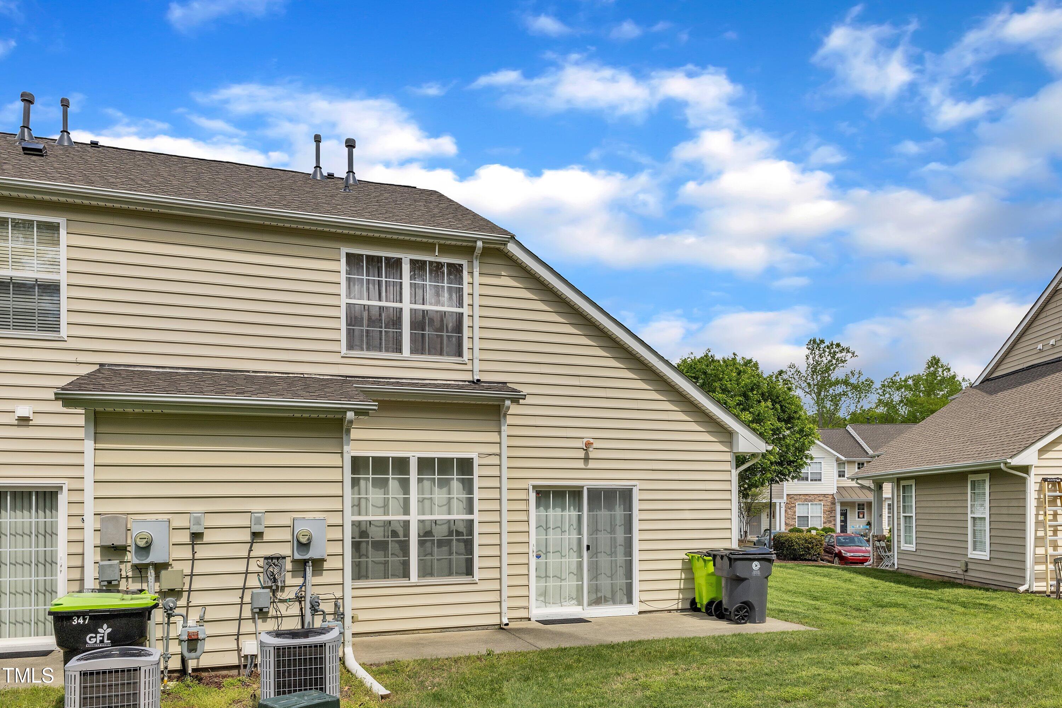
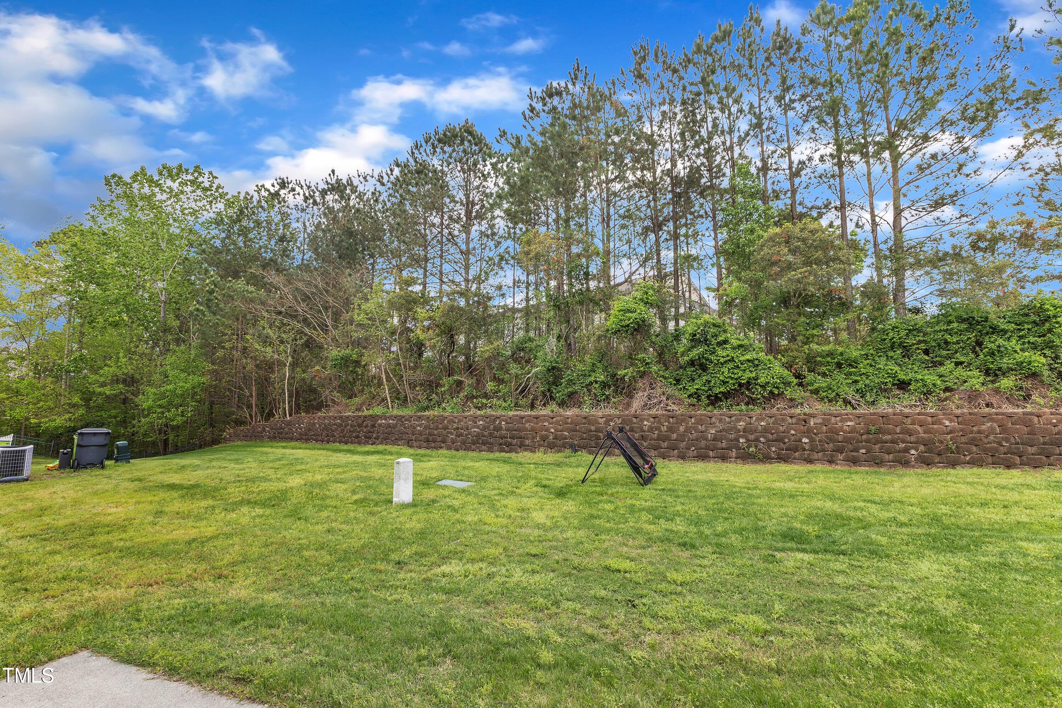
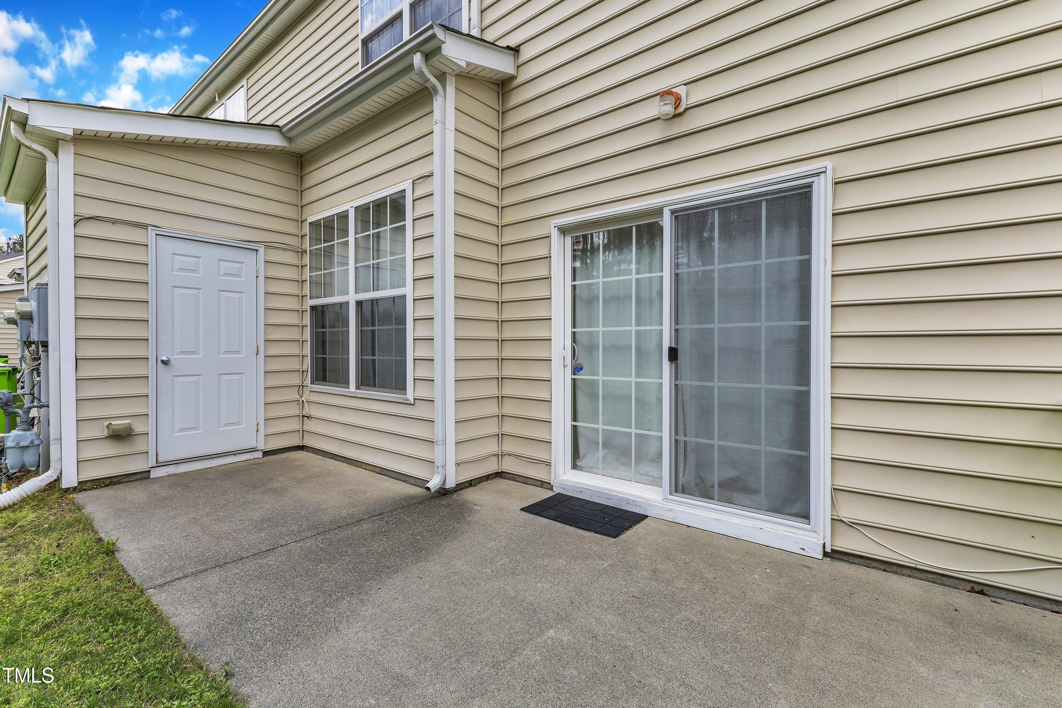
One of the standout features of this townhome is the walk-in storage area--a rare bonus in townhome living! It offers plenty of room for off-season decor, seasonal items, or all the extra things life tends to accumulate. Step outside to your private patio, ideal for relaxing or entertaining, and enjoy a spacious backyard with plenty of room for outdoor activities. An attached storage unit adds extra convenience for your outdoor gear and tools. Don't miss out on this move-in-ready home with all the space and amenities you need--schedule a showing today!

3
beds

3
baths

1,331 Sq.Ft. LIVING AREA

2,178 Sq.Ft. lot

Susan Ramsey

Susan Ramsey

Features & Amenities

Interior

  • total bedrooms3
  • Total bathrooms3
  • full bathrooms2
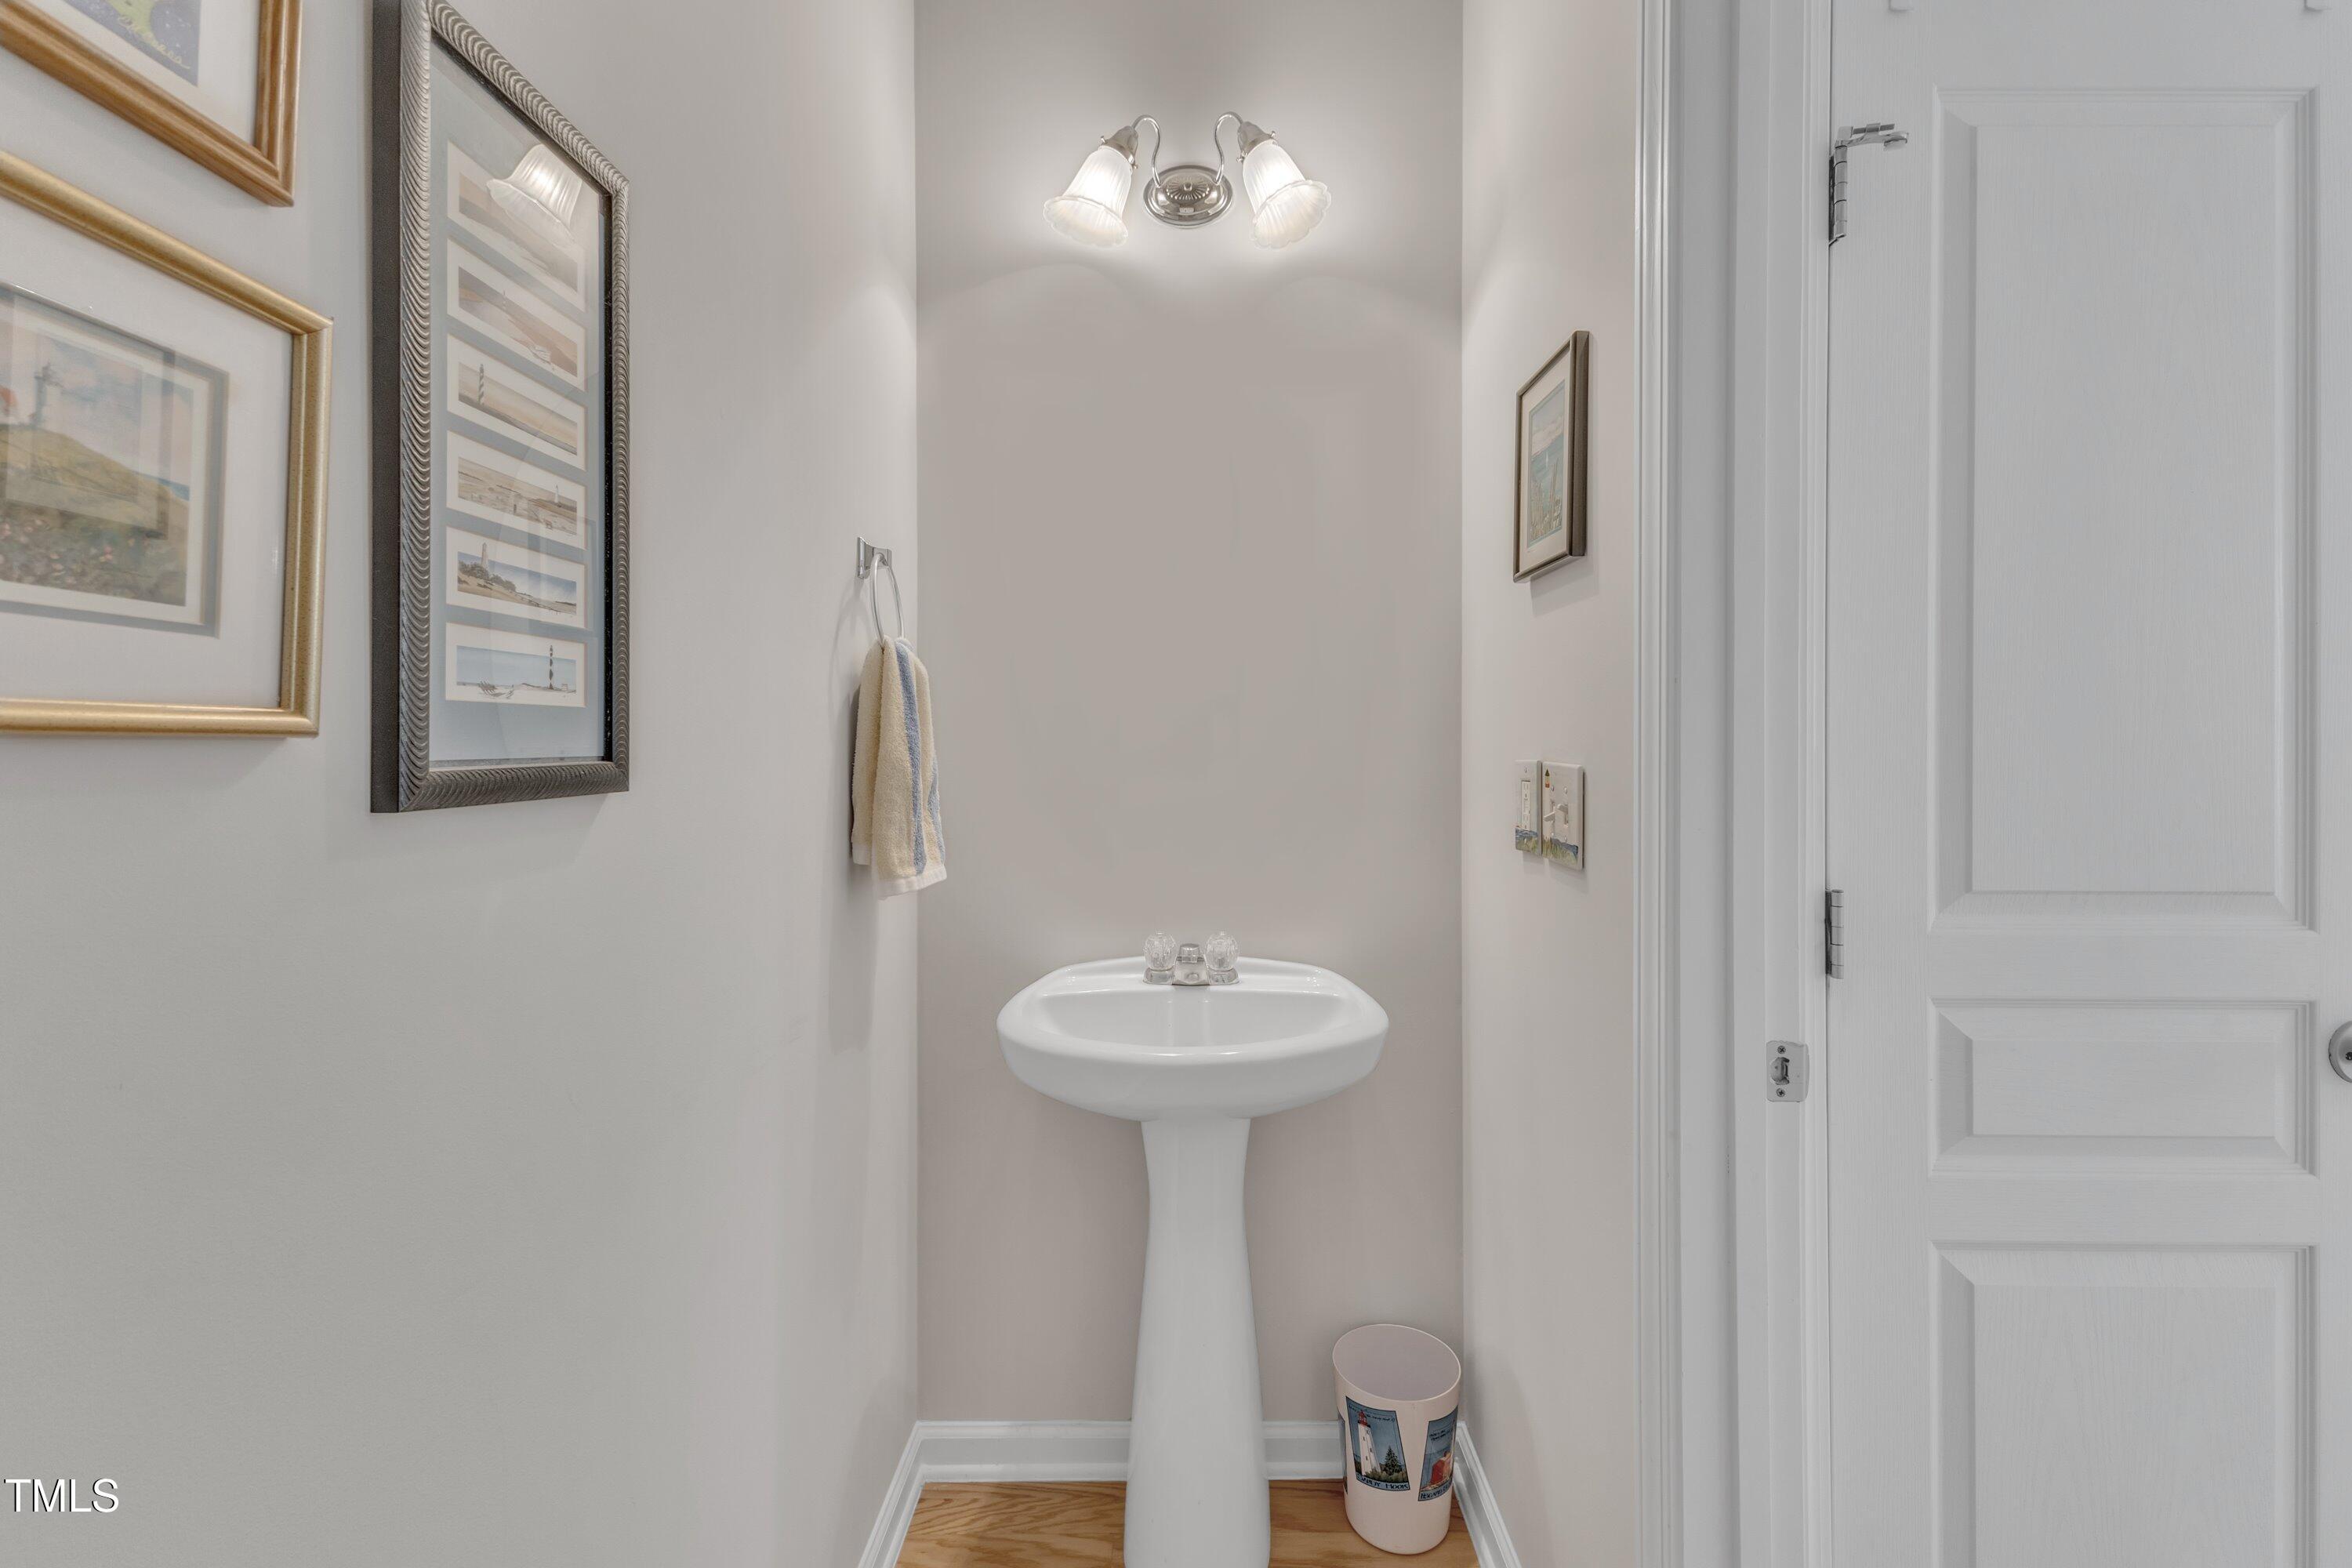
  • half bathroom1
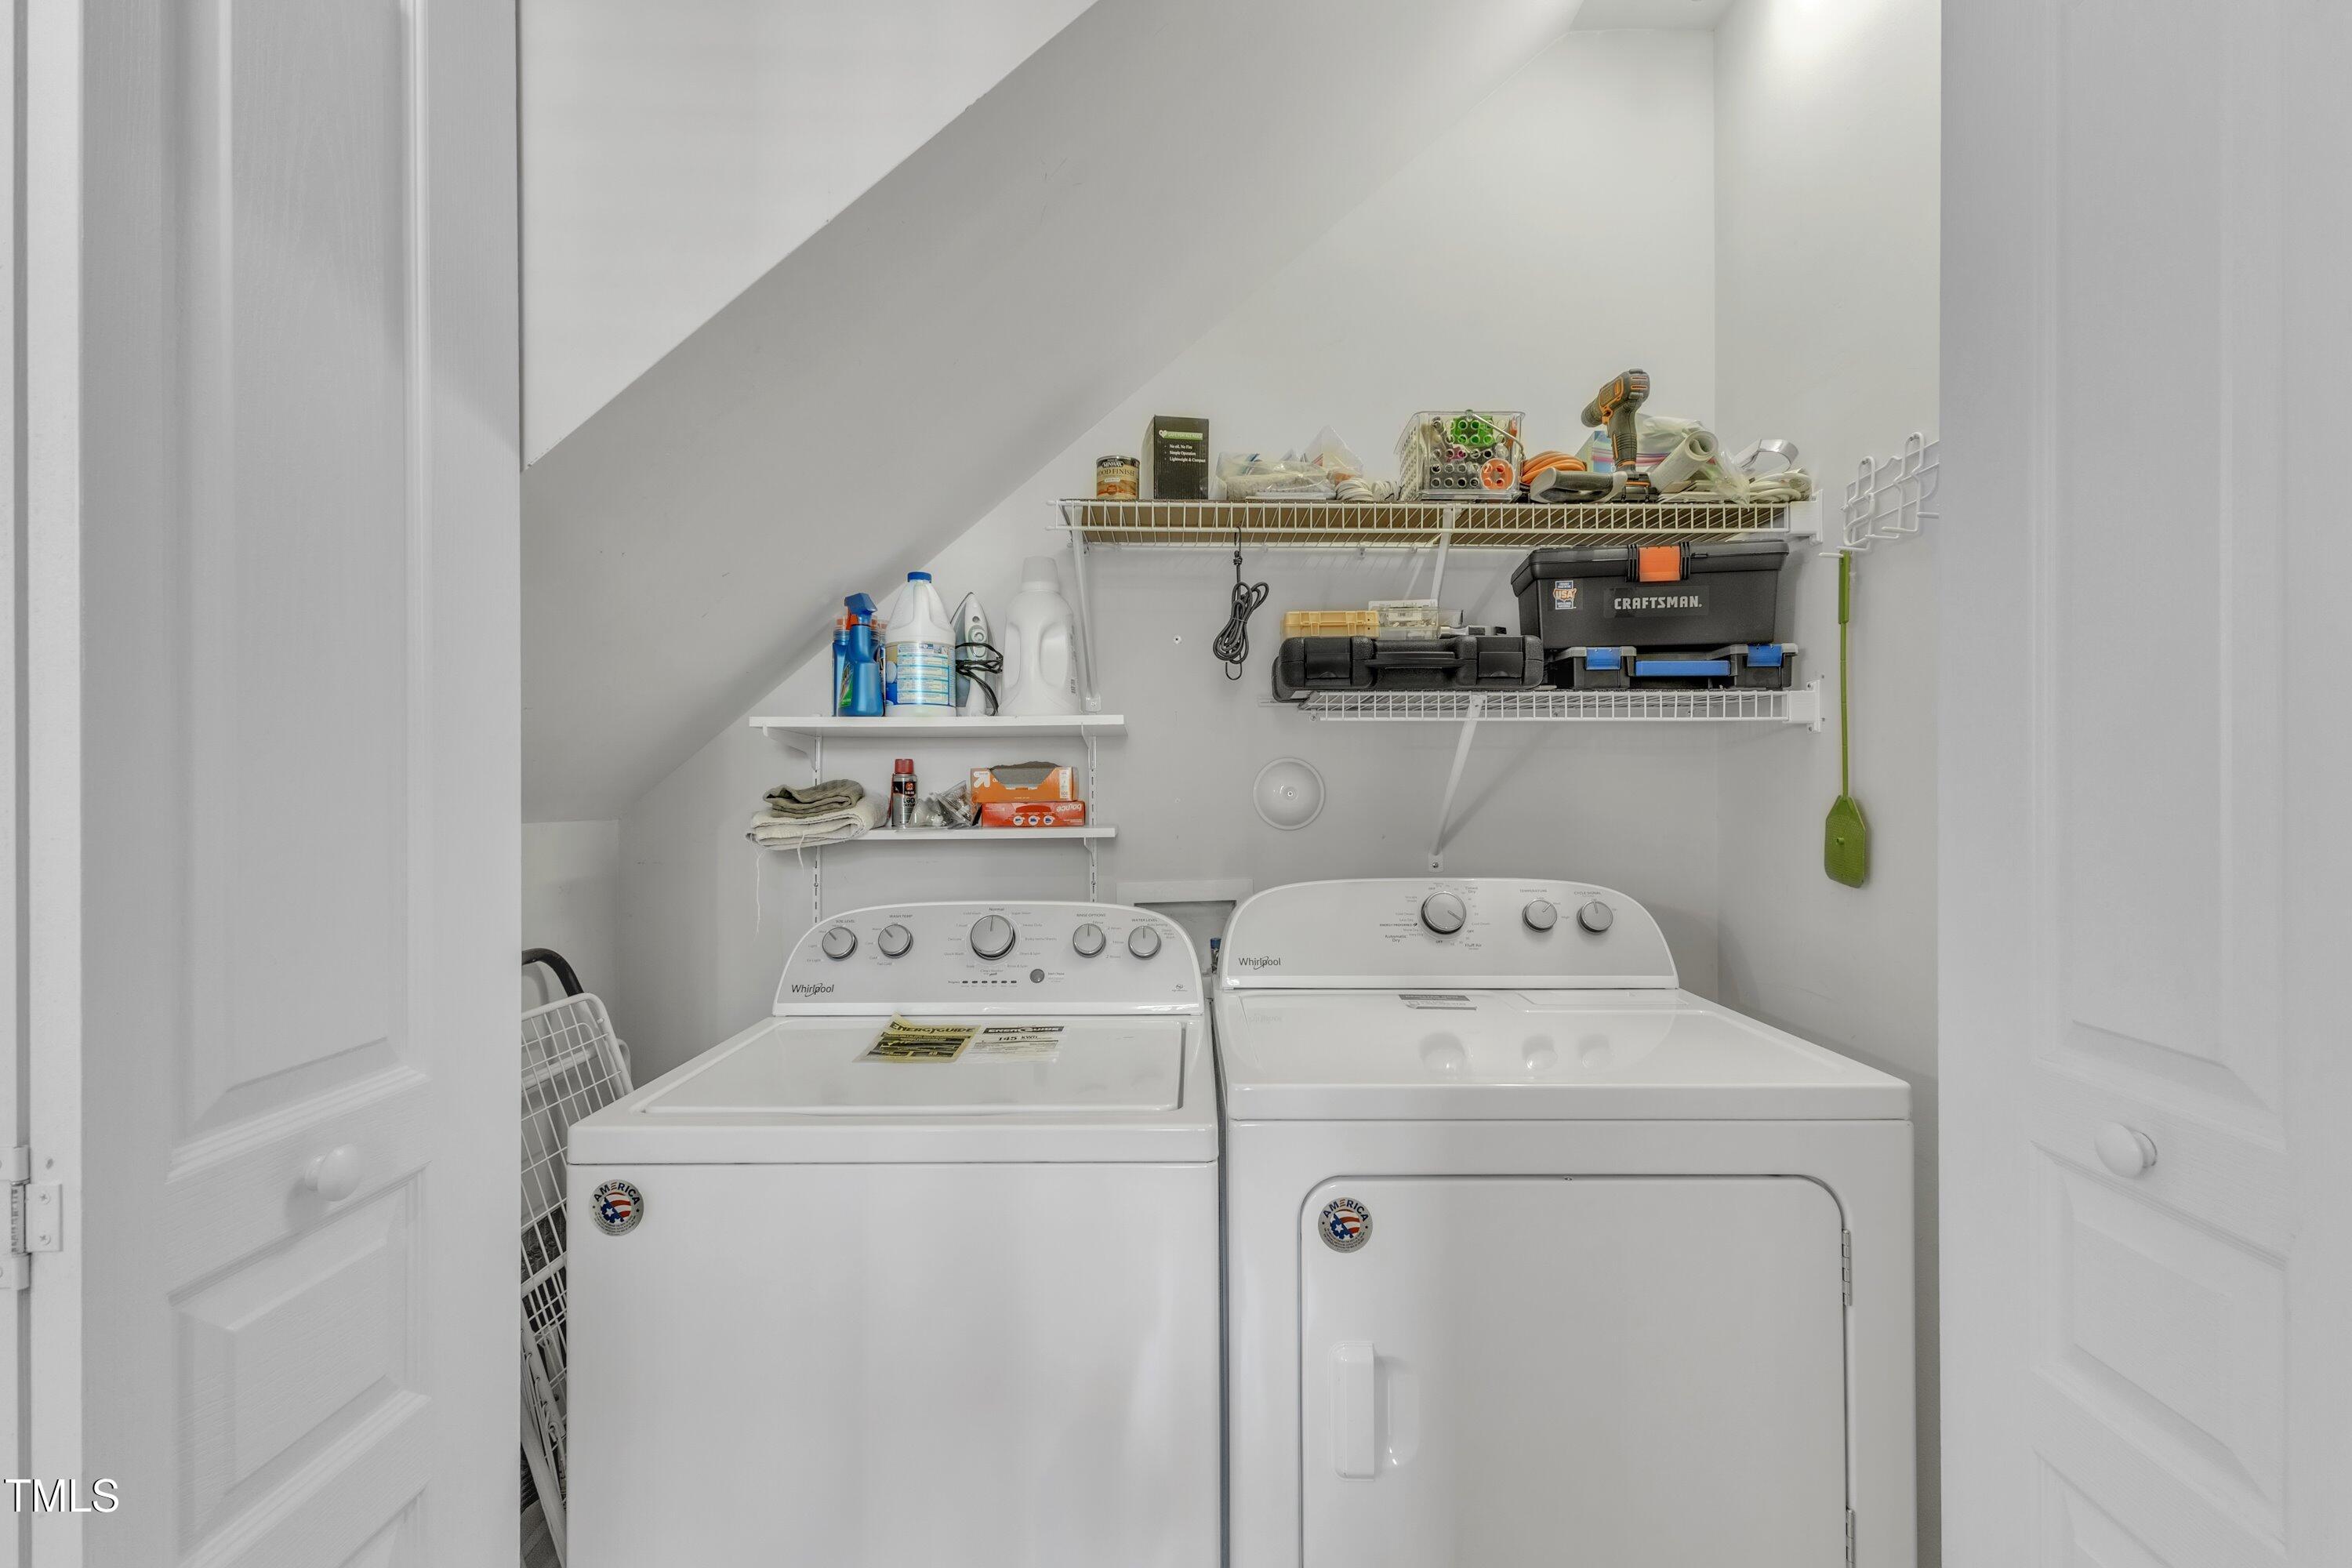
  • Laundry room Main Level
  • Flooring Carpet, Hardwood
  • Fireplace Family Room
  • APPLIANCES Dishwasher, Dryer, Electric Range, Gas Water Heater, Microwave, Refrigerator, Washer
  • other interior Features Pantry, Walk-In Closet(s)

Area & Lot

  • Status Sold
  • Date Sold May 19, 2025
  • Living Area1,331 Sq.Ft.
  • Total Area1,331 Sq.Ft.
  • Lot Area2,178 Sq.Ft.
  • MLS® ID10087934
  • TypeTownhouse
  • YEAR BUILT2006
  • Architecture StylesTraditional, Transitional
  • Elementary SchoolDurham - Murray Massenburg
  • Middle SchoolDurham - Githens
  • High SchoolDurham - Jordan

Exterior

  • STORIES2
  • water SourcePublic
  • utilitiesNatural Gas Connected
  • roofShingle
  • lot featuresBack Yard
  • parkingAssigned
  • HEAT TYPEForced Air, Natural Gas
  • AIR CONDITIONINGCentral Air, Heat Pump
  • sewerPublic Sewer
  • SubstructureSlab
  • HOA AmenitiesMaintenance Grounds, Parking
  • other exterior FeaturesStorage

Financial

  • Sales Price$320,000
  • HOA $170/mo

Work with Blaire

At Pointe Realty Group we strive to be a distinctive Real Estate Firm that delivers a quality, honest, and professional, real estate experience to our clients.

Follow Us on Instagram