Leave a Message

Thank you for your message. I will be in touch with you shortly.

300 Shore Dr
300 Shore Dr
300 Shore Dr
300 Shore Dr
300 Shore Dr
300 Shore Dr
300 Shore Dr
300 Shore Dr
300 Shore Dr
300 Shore Dr
300 Shore Dr
300 Shore Dr
300 Shore Dr
300 Shore Dr
300 Shore Dr
300 Shore Dr
300 Shore Dr
300 Shore Dr
300 Shore Dr
300 Shore Dr
300 Shore Dr
300 Shore Dr
300 Shore Dr
300 Shore Dr
300 Shore Dr
300 Shore Dr
300 Shore Dr
300 Shore Dr
300 Shore Dr
300 Shore Dr
300 Shore Dr
300 Shore Dr
300 Shore Dr
300 Shore Dr
300 Shore Dr
300 Shore Dr
300 Shore Dr
300 Shore Dr
300 Shore Dr
300 Shore Dr
300 Shore Dr
300 Shore Dr
300 Shore Dr
300 Shore Dr
300 Shore Dr
300 Shore Dr
300 Shore Dr
300 Shore Dr
300 Shore Dr
SEE ALL PHOTOS
300 Shore Dr
300 Shore Dr
300 Shore Dr
300 Shore Dr
300 Shore Dr
300 Shore Dr
300 Shore Dr
300 Shore Dr
300 Shore Dr
300 Shore Dr
300 Shore Dr
300 Shore Dr
300 Shore Dr
300 Shore Dr
300 Shore Dr
300 Shore Dr
300 Shore Dr
300 Shore Dr
300 Shore Dr
300 Shore Dr
300 Shore Dr
300 Shore Dr
300 Shore Dr
300 Shore Dr
300 Shore Dr
300 Shore Dr
300 Shore Dr
300 Shore Dr
300 Shore Dr
300 Shore Dr
300 Shore Dr
300 Shore Dr
300 Shore Dr
300 Shore Dr
300 Shore Dr
300 Shore Dr
300 Shore Dr
300 Shore Dr
300 Shore Dr
300 Shore Dr
300 Shore Dr
300 Shore Dr
300 Shore Dr
300 Shore Dr
300 Shore Dr
300 Shore Dr
300 Shore Dr
300 Shore Dr
300 Shore Dr
Sold

300 Shore Dr

300 Shore Dr, Emporia, VA 23847

$354,000
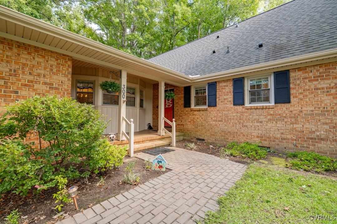
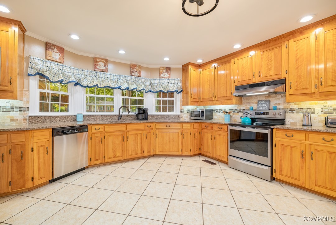
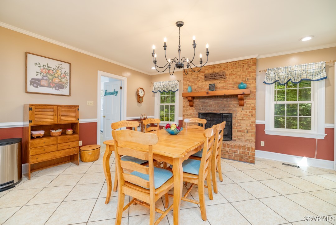
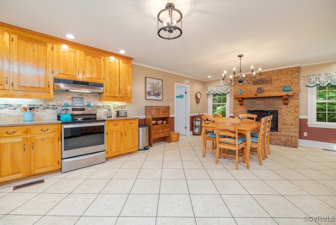
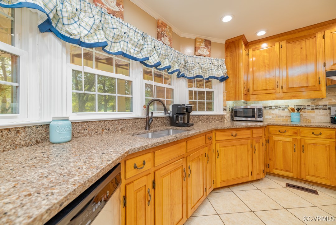
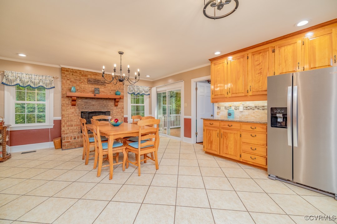
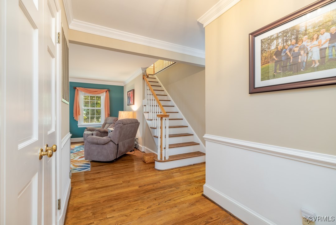
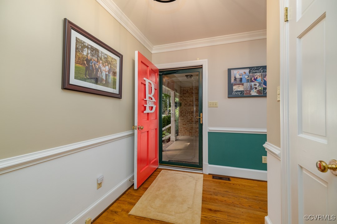
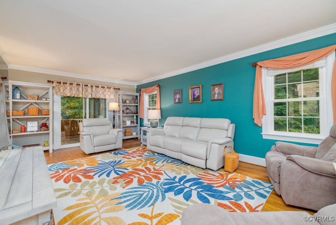
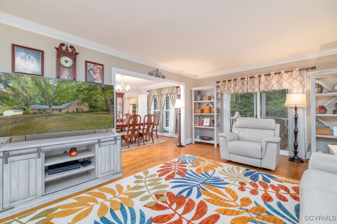
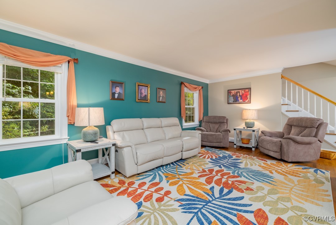
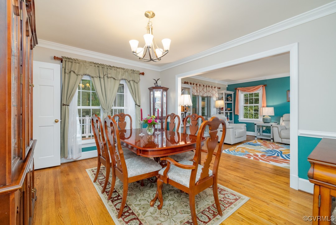
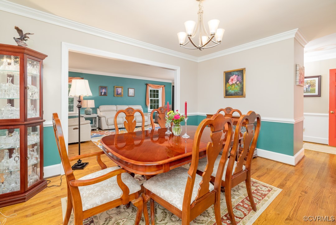
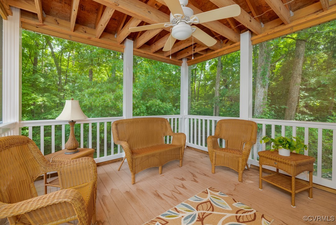
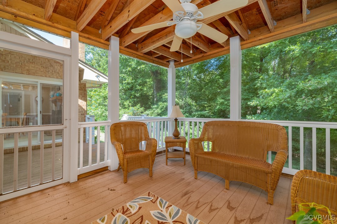
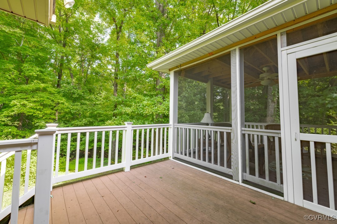
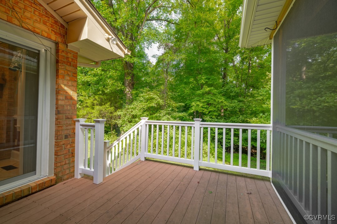
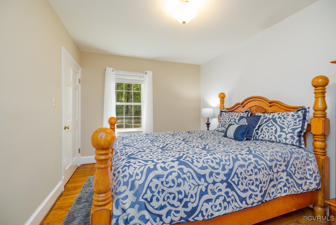
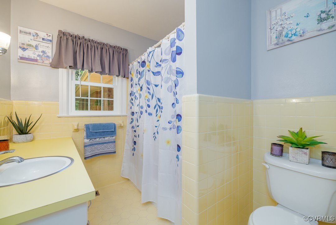
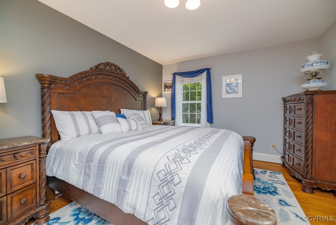
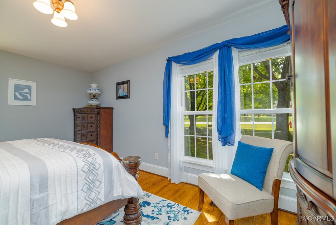
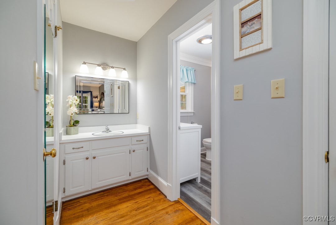
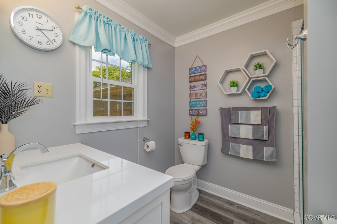
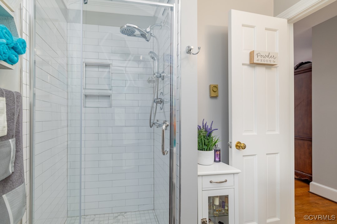
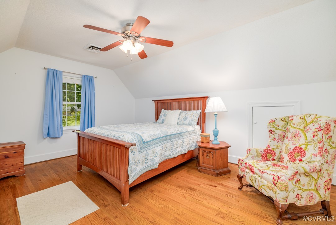
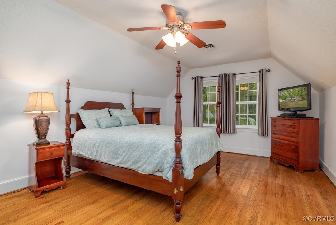
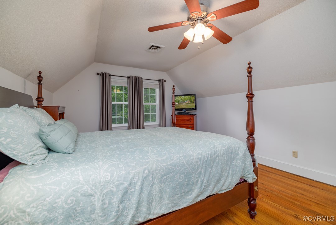
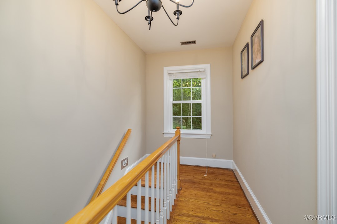
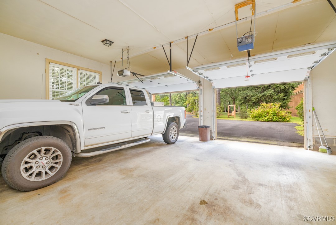
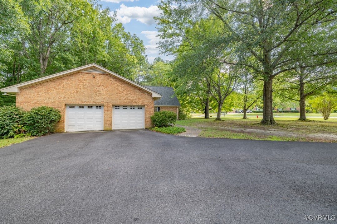
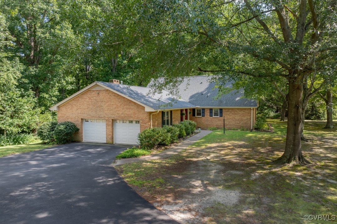
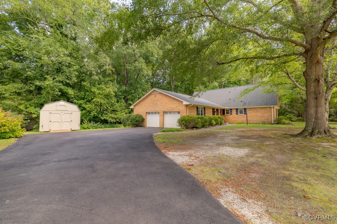
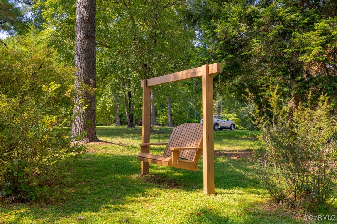
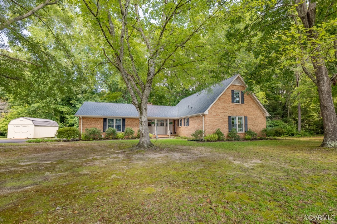
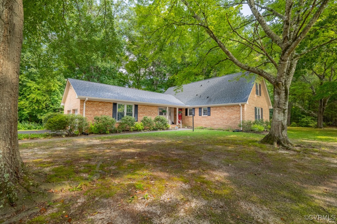
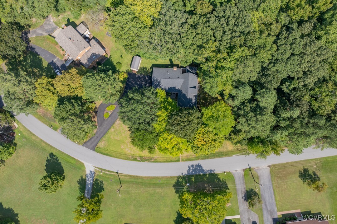
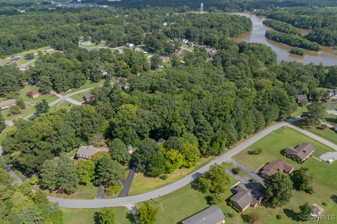
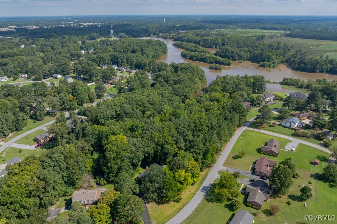
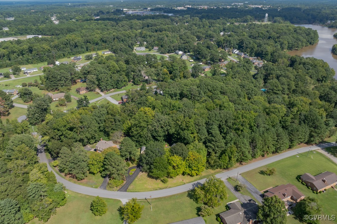
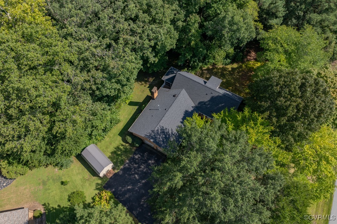
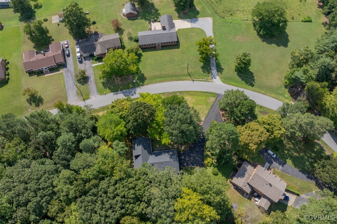
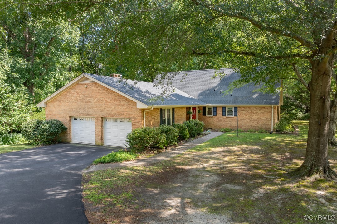
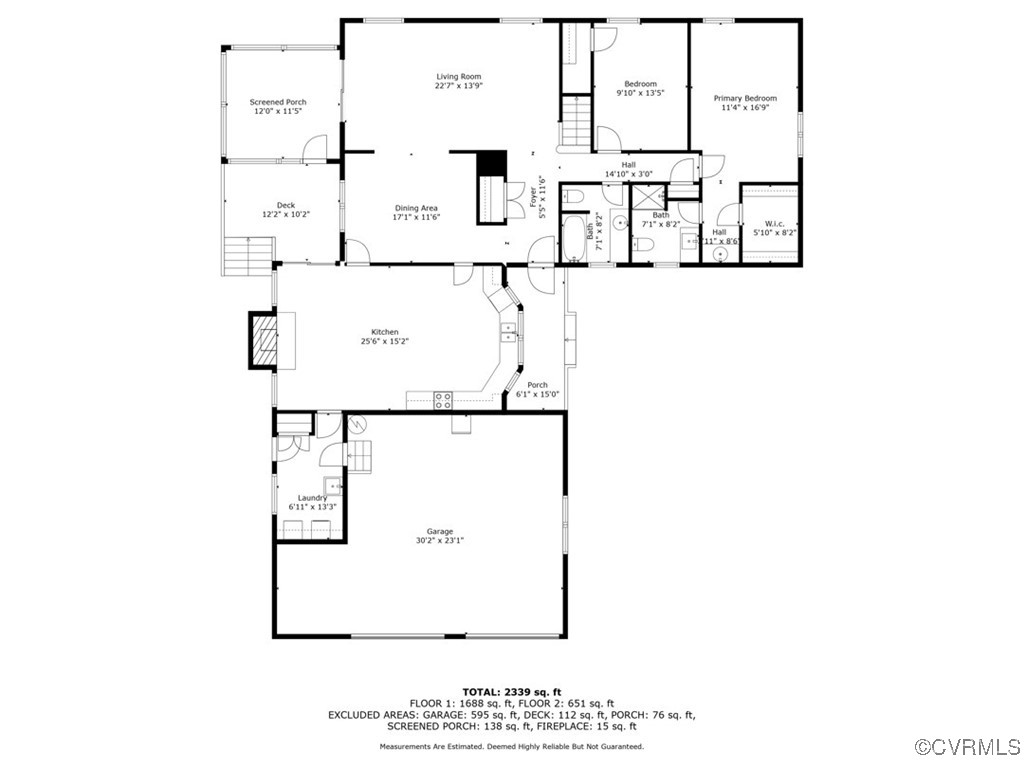
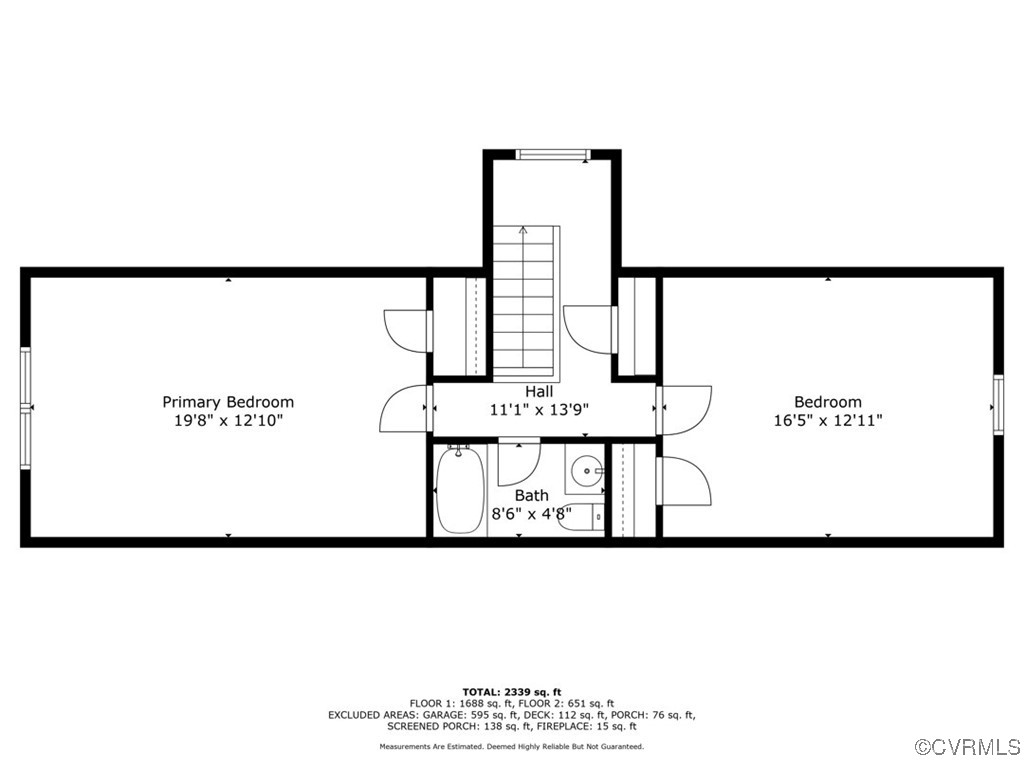
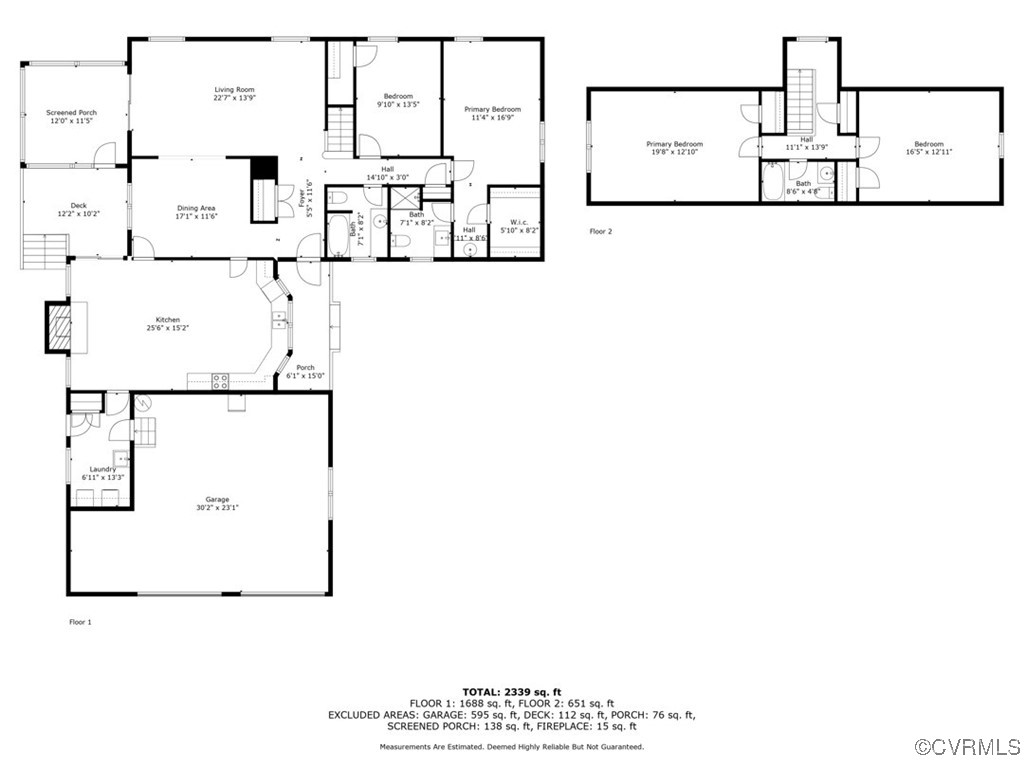
***BACK ON MARKET, NO FAULT OF SELLER*** VA APPRAISAL DONE-$360,000!! CUSTOM BUILT, EXCELLENT MAINTENANCE, BEAUTIFUL HOME! Walnut Heights Subdivision located west of Emporia is the home of 300 Shore Drive, a meticulously loved home. 4 Bedrooms/3 Baths. A kitchen like no other-need to seat 16, no problem. Bay window in kitchen overlooking the front lawn, fireplace on the back wall. Family room joins a screened porch & open deck, trex flooring. Plus a dining room or second living space. ALL hardwood floors, just gorgeous. Primary Bathroom has been updated with walk-in custom tile shower. Over an ACRE lot, easy maintenance. Asphalt drive, Double garage-great storage too, Storage Building. It's all here, open the door to your FOREVER HOME!

4
beds

3
baths

2,019 Sq.Ft. LIVING AREA

1.1 Acres lot

Robin Whitman

Robin Whitman

Features & Amenities

Interior

  • total bedrooms4
  • Total bathrooms3
  • full bathrooms3
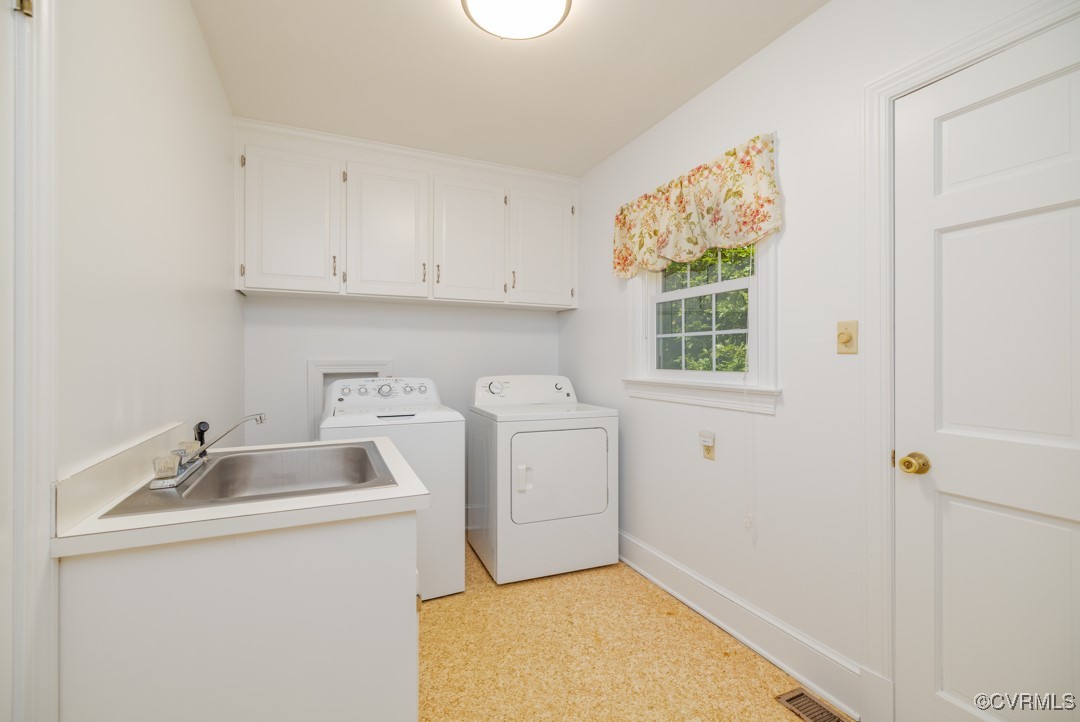
  • Laundry room Washer Hookup, Dryer Hookup
  • Flooring Tile, Vinyl, Wood
  • Fireplace Gas, Masonry
  • APPLIANCES Dishwasher, Electric Cooking, Electric Water Heater, Refrigerator, Stove
  • other interior Features Bedroom on Main Level, Ceiling Fan(s), Dining Area, Separate/Formal Dining Room, Eat-in Kitchen, Fireplace, Granite Counters, Bath in Primary Bedroom, Walk-In Closet(s)

Area & Lot

  • Status Sold
  • Date Sold January 10, 2025
  • Living Area2,019 Sq.Ft.
  • Lot Area1.1 Acres
  • MLS® ID2423382
  • TypeResidential
  • YEAR BUILT1978
  • NeighborhoodEmporia
  • Architecture StylesTwo Story
  • Elementary SchoolGreensville
  • Middle SchoolEdward W. Wyatt
  • High SchoolGreensville County

Exterior

  • STORIES1
  • Garage Space2.0
  • water SourcePublic
  • PoolNone
  • roofComposition
  • lot featuresLandscaped, Level
  • parkingAttached, Direct Access, Garage, Garage Door Opener, Off Street
  • HEAT TYPEElectric, Heat Pump
  • AIR CONDITIONINGCentral Air, Electric
  • sewerPublic Sewer
  • other exterior FeaturesDeck, Porch, Storage, Shed

Financial

  • Sales Price$354,000
  • Real Estate Tax $1,319/yr

Work with Blaire

At Pointe Realty Group we strive to be a distinctive Real Estate Firm that delivers a quality, honest, and professional, real estate experience to our clients.

Follow Us on Instagram