Leave a Message

Thank you for your message. I will be in touch with you shortly.

300 Pine St
300 Pine St
300 Pine St
300 Pine St
300 Pine St
300 Pine St
300 Pine St
300 Pine St
300 Pine St
300 Pine St
300 Pine St
300 Pine St
300 Pine St
300 Pine St
300 Pine St
300 Pine St
300 Pine St
300 Pine St
300 Pine St
300 Pine St
300 Pine St
300 Pine St
300 Pine St
300 Pine St
300 Pine St
300 Pine St
300 Pine St
300 Pine St
300 Pine St
300 Pine St
300 Pine St
300 Pine St
300 Pine St
300 Pine St
300 Pine St
300 Pine St
300 Pine St
300 Pine St
SEE ALL PHOTOS
300 Pine St
300 Pine St
300 Pine St
300 Pine St
300 Pine St
300 Pine St
300 Pine St
300 Pine St
300 Pine St
300 Pine St
300 Pine St
300 Pine St
300 Pine St
300 Pine St
300 Pine St
300 Pine St
300 Pine St
300 Pine St
300 Pine St
300 Pine St
300 Pine St
300 Pine St
300 Pine St
300 Pine St
300 Pine St
300 Pine St
300 Pine St
300 Pine St
300 Pine St
300 Pine St
300 Pine St
300 Pine St
300 Pine St
300 Pine St
300 Pine St
300 Pine St
300 Pine St
300 Pine St
Sold

300 Pine St

300 Pine St, Jarratt, VA 23867

$266,000
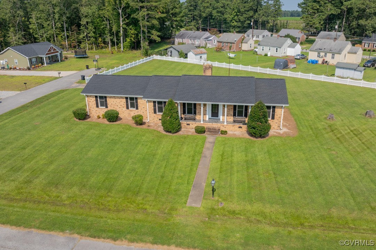
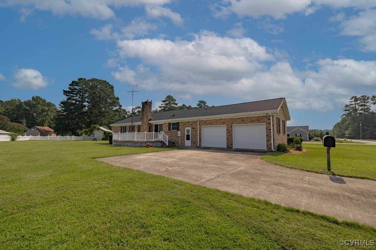
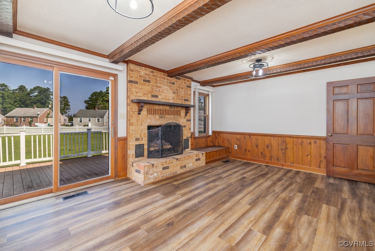
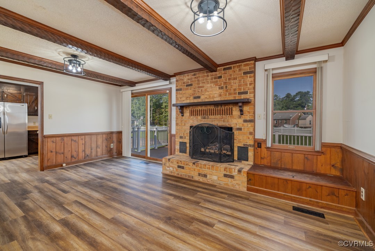
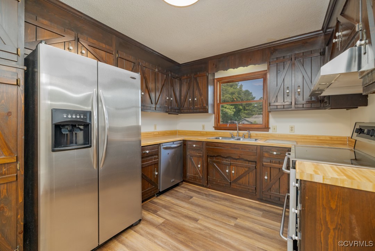
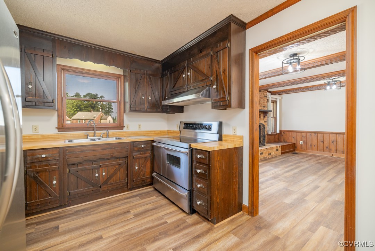
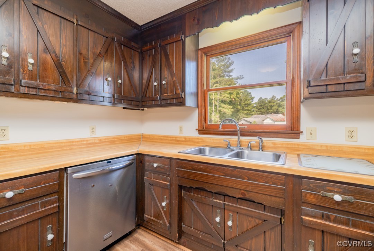
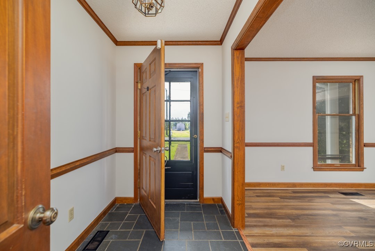
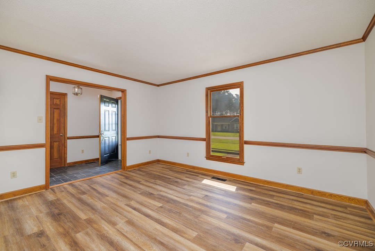
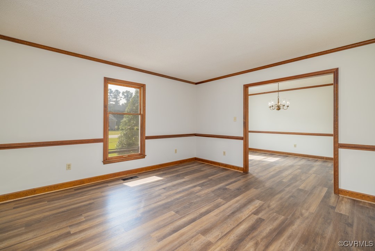
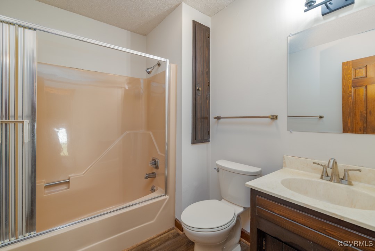
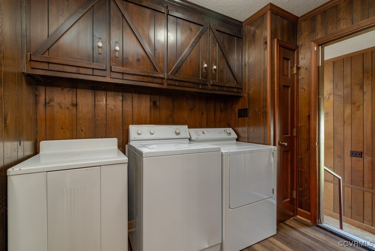
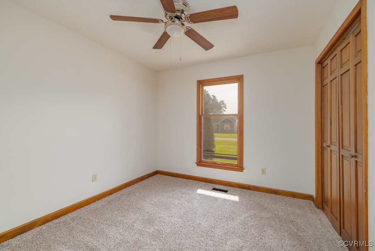
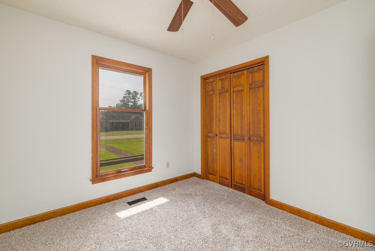
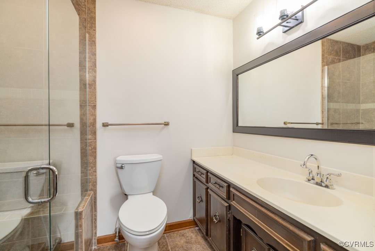
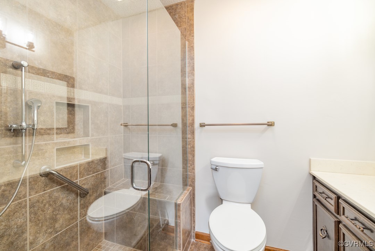
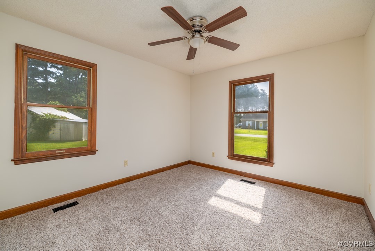
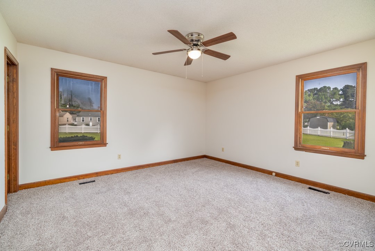
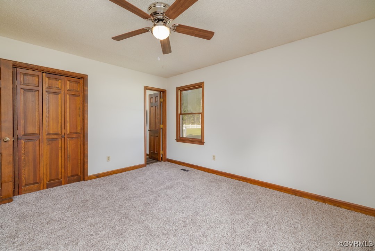
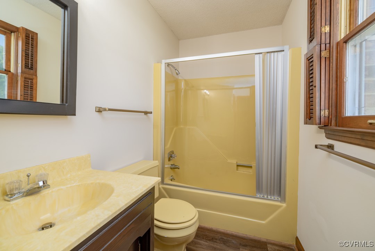
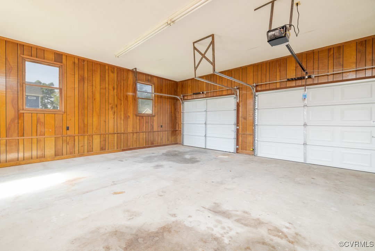
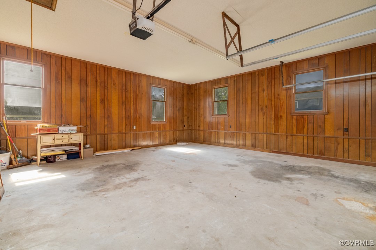
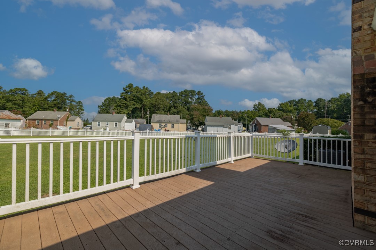
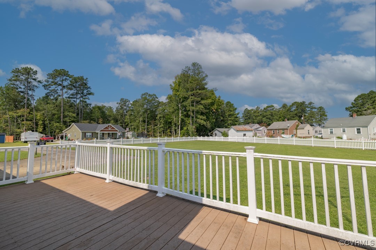
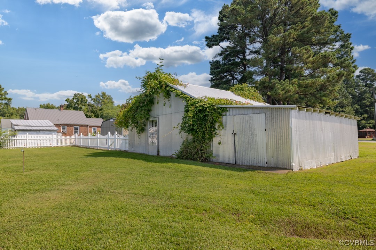
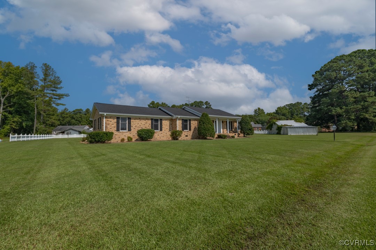
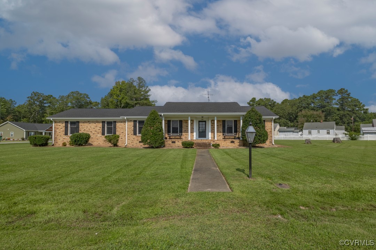
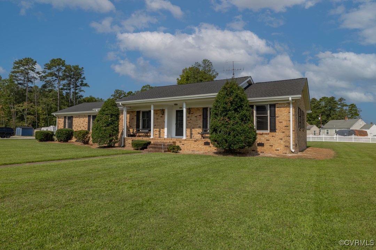
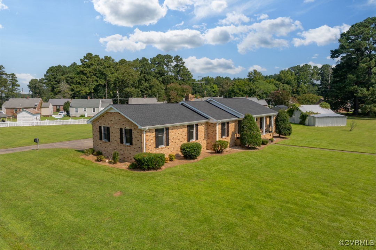
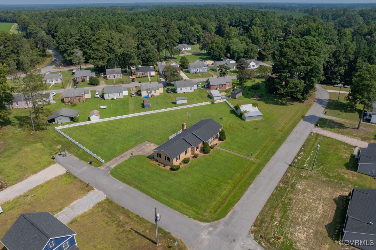
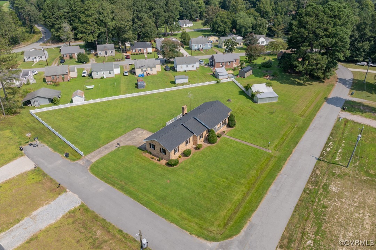
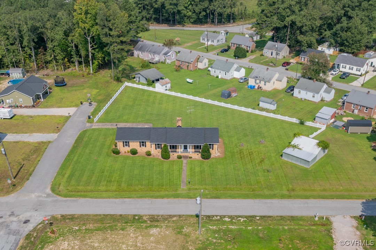
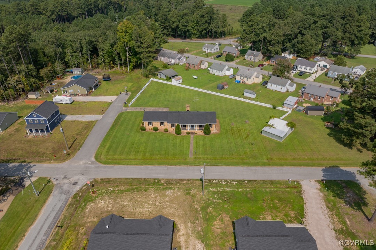
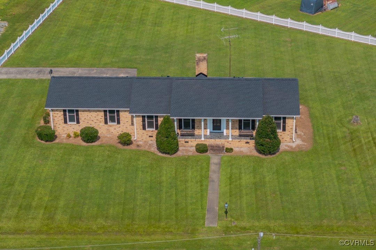
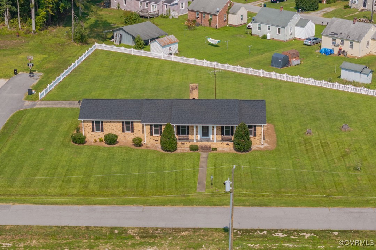
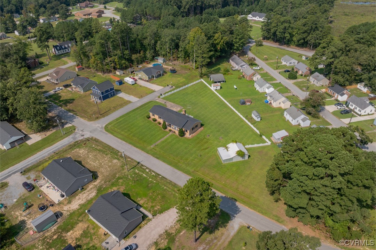
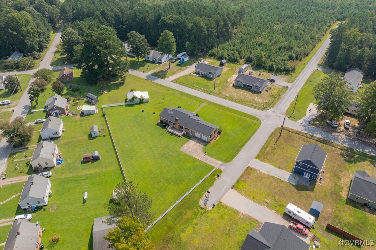
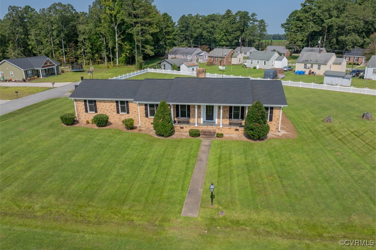
IT'S ALL HERE! LARGE YARD. DOUBLE GARAGE. CONCRETE DRIVEWAY. EASY COMMUTE TO TRI-CITIES OR RICHMOND! ENJOY SMALL TOWN LIFE! LARGE LIVING AREAS & SPACIOUS BEDROOMS! Plus 3 Full Baths. Almost an acre corner lot, vinyl fencing. Brick home very well-kept, recent upgrades include NEW Roof, NEW Luxury Vinyl Tile & Carpet, NEW Garage Doors with remotes. FRESHLY painted inside. All appliances convey. Storage building, a garden space area used for many years. Custom built for and owned by one family.

3
beds

3
baths

1,624 Sq.Ft. LIVING AREA

0.86 Acres lot

Robin Whitman

Robin Whitman

Features & Amenities

Interior

  • total bedrooms3
  • Total bathrooms3
  • full bathrooms3
  • Laundry room Washer Hookup, Dryer Hookup
  • Flooring Partially Carpeted, Tile, Vinyl
  • Fireplace Gas, Masonry
  • APPLIANCES Dryer, Dishwasher, Exhaust Fan, Electric Cooking, Electric Water Heater, Refrigerator, Washer
  • other interior Features Bedroom on Main Level, Ceiling Fan(s), Dining Area, Eat-in Kitchen, Fireplace, Paneling/Wainscoting

Area & Lot

  • Status Sold
  • Date Sold April 3, 2025
  • Living Area1,624 Sq.Ft.
  • Lot Area0.86 Acres
  • MLS® ID2423001
  • TypeResidential
  • YEAR BUILT1978
  • Architecture StylesRanch
  • Elementary SchoolGreensville
  • Middle SchoolEdward W. Wyatt
  • High SchoolGreensville County

Exterior

  • STORIES1
  • Garage Space2.0
  • water SourcePublic
  • PoolNone
  • roofComposition
  • parkingAttached, Driveway, Garage, Garage Door Opener, Off Street, Oversized, Paved, Garage Faces Rear, Garage Faces Side
  • HEAT TYPEElectric, Heat Pump
  • AIR CONDITIONINGCentral Air, Electric
  • sewerPublic Sewer
  • other exterior FeaturesPaved Driveway

Financial

  • Sales Price$266,000
  • Real Estate Tax $1,480/yr

Work with Blaire

At Pointe Realty Group we strive to be a distinctive Real Estate Firm that delivers a quality, honest, and professional, real estate experience to our clients.

Follow Us on Instagram