Leave a Message

Thank you for your message. I will be in touch with you shortly.

281 Powhatan Road
281 Powhatan Road
281 Powhatan Road
281 Powhatan Road
281 Powhatan Road
281 Powhatan Road
281 Powhatan Road
281 Powhatan Road
281 Powhatan Road
281 Powhatan Road
281 Powhatan Road
281 Powhatan Road
281 Powhatan Road
281 Powhatan Road
281 Powhatan Road
281 Powhatan Road
281 Powhatan Road
281 Powhatan Road
281 Powhatan Road
281 Powhatan Road
281 Powhatan Road
281 Powhatan Road
281 Powhatan Road
281 Powhatan Road
281 Powhatan Road
281 Powhatan Road
281 Powhatan Road
281 Powhatan Road
281 Powhatan Road
281 Powhatan Road
281 Powhatan Road
281 Powhatan Road
281 Powhatan Road
281 Powhatan Road
281 Powhatan Road
281 Powhatan Road
281 Powhatan Road
281 Powhatan Road
281 Powhatan Road
281 Powhatan Road
281 Powhatan Road
281 Powhatan Road
281 Powhatan Road
281 Powhatan Road
281 Powhatan Road
SEE ALL PHOTOS
281 Powhatan Road
281 Powhatan Road
281 Powhatan Road
281 Powhatan Road
281 Powhatan Road
281 Powhatan Road
281 Powhatan Road
281 Powhatan Road
281 Powhatan Road
281 Powhatan Road
281 Powhatan Road
281 Powhatan Road
281 Powhatan Road
281 Powhatan Road
281 Powhatan Road
281 Powhatan Road
281 Powhatan Road
281 Powhatan Road
281 Powhatan Road
281 Powhatan Road
281 Powhatan Road
281 Powhatan Road
281 Powhatan Road
281 Powhatan Road
281 Powhatan Road
281 Powhatan Road
281 Powhatan Road
281 Powhatan Road
281 Powhatan Road
281 Powhatan Road
281 Powhatan Road
281 Powhatan Road
281 Powhatan Road
281 Powhatan Road
281 Powhatan Road
281 Powhatan Road
281 Powhatan Road
281 Powhatan Road
281 Powhatan Road
281 Powhatan Road
281 Powhatan Road
281 Powhatan Road
281 Powhatan Road
281 Powhatan Road
281 Powhatan Road
For Sale

281 Powhatan Road

281 Powhatan Road, Clarksville, VA 23927

$549,000
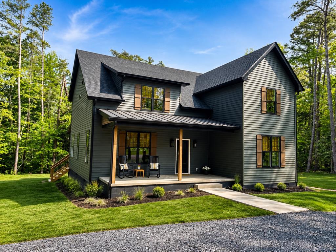
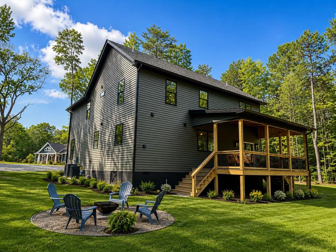
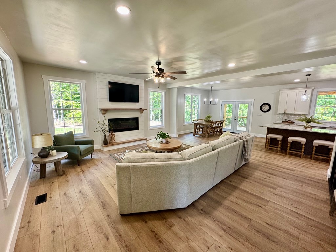
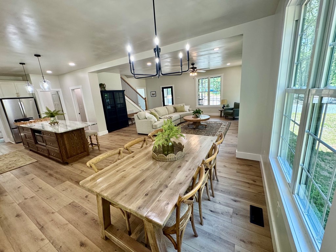
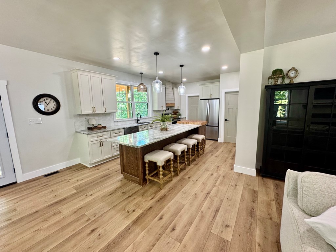
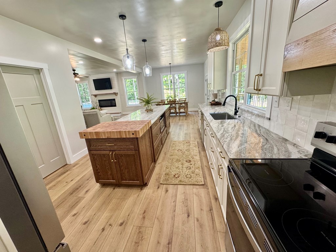
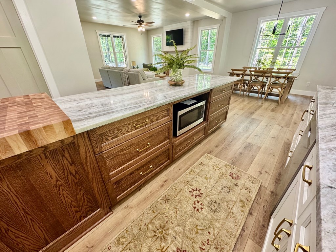
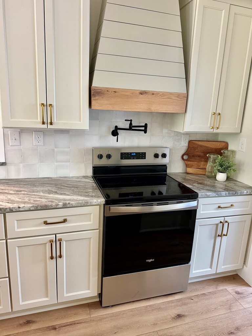
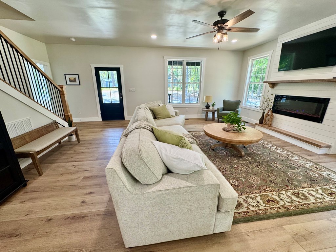
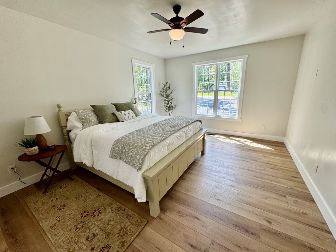
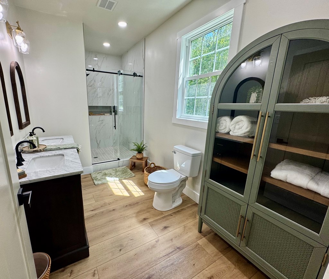
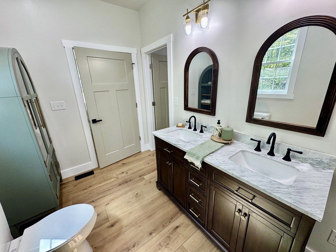
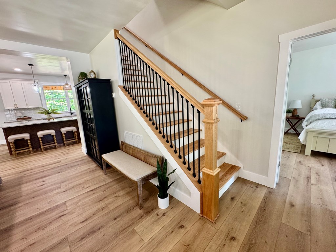
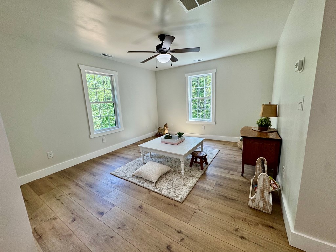
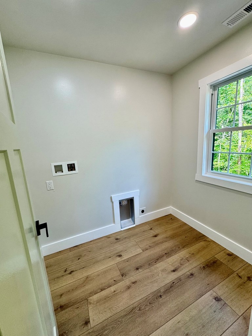
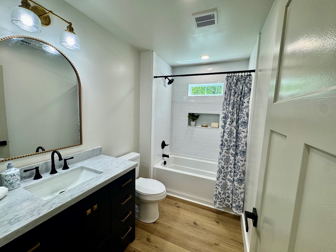
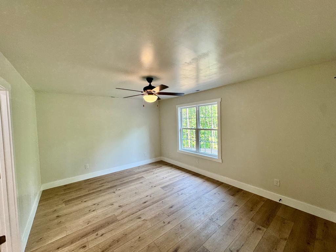
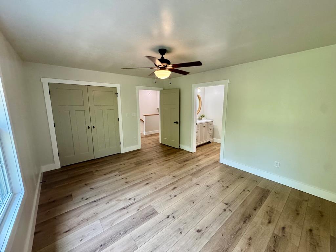
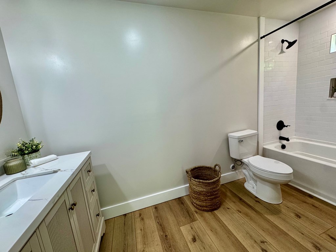
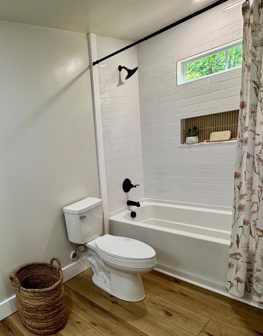
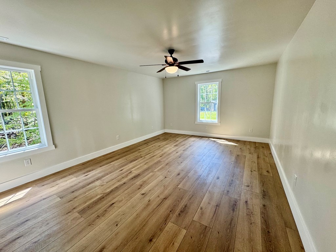
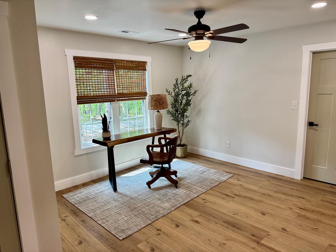
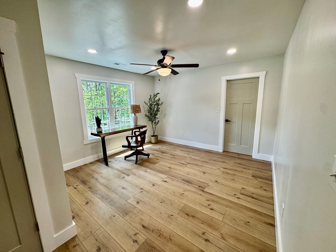
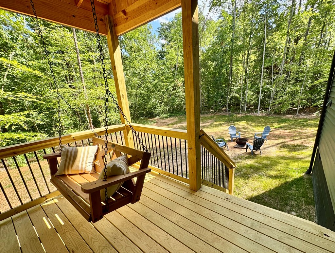
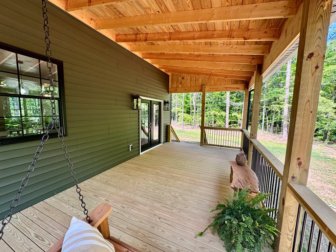
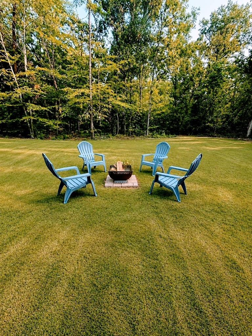
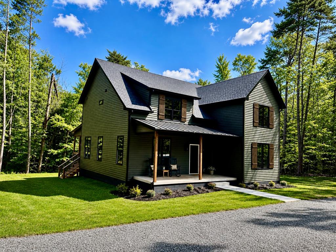
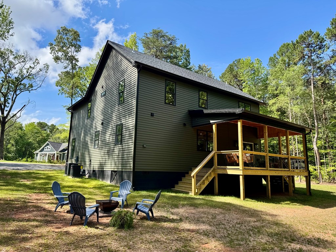
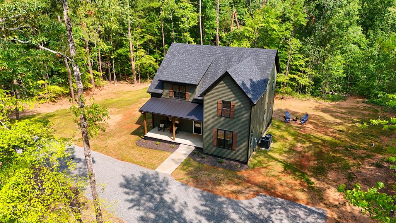
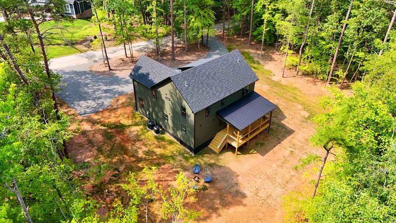
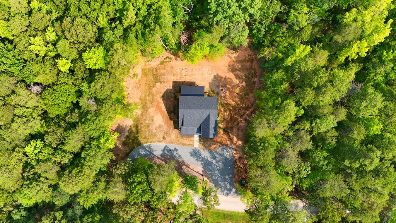
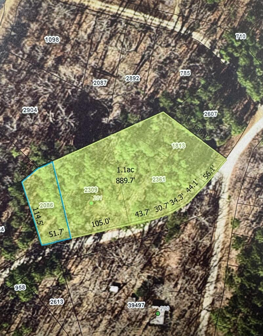
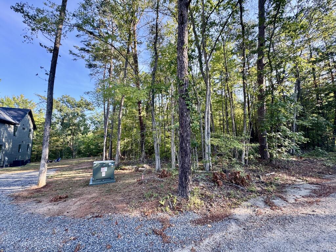
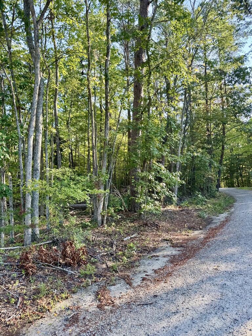
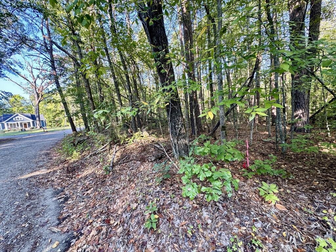
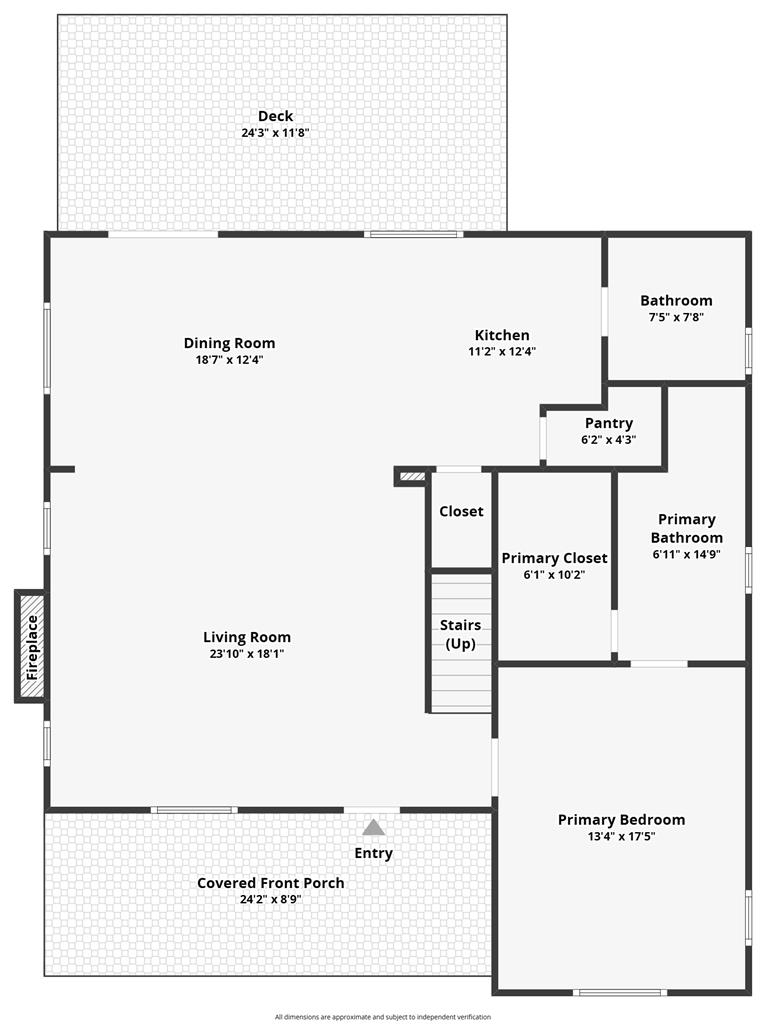
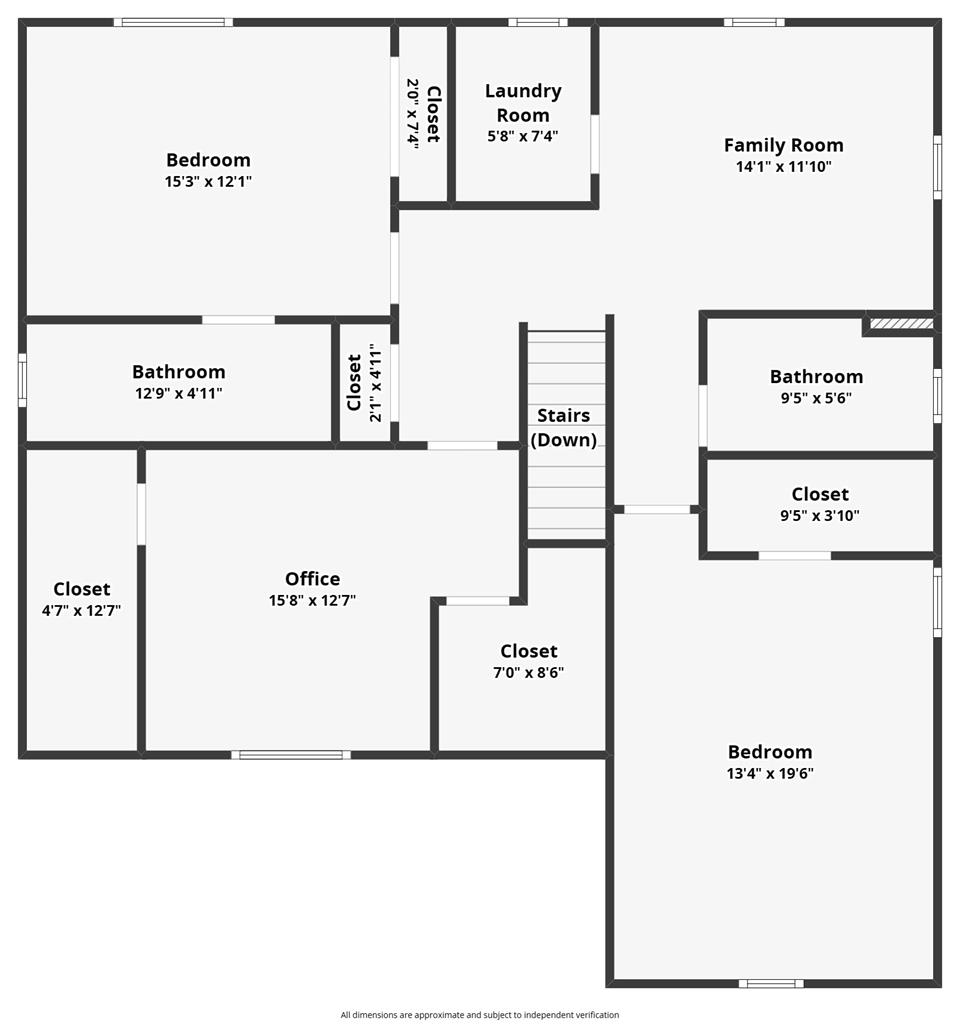
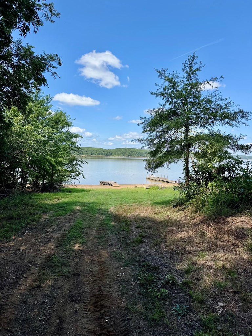
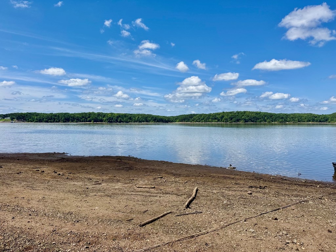
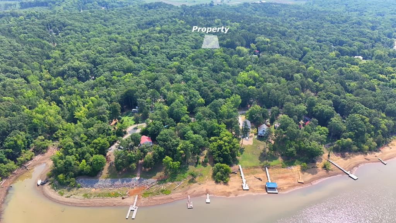
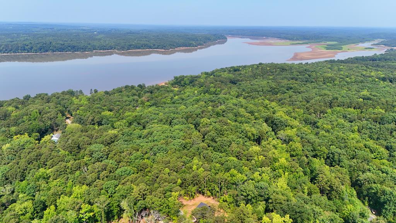
Be the very first to call this beautifully crafted new construction home your own with over 1 Acre of private land! Designed with comfort and style in mind, this home features an inviting open-concept floor plan that seamlessly blends the great room, dining area, and kitchen--perfect for everyday living and entertaining. The chef-inspired kitchen is the centerpiece of the home, offering gleaming granite countertops, an oversized island with a built-in Boos Butcher Block workstation, abundant custom cabinetry, and a spacious pantry. With two private primary suites--one conveniently located on the main level and another upstairs--this home offers exceptional flexibility for family and guests. The upper level also features an additional bedroom, an oversized office that can easily serve as a guest room, and the convenience of laundry areas on both floors. Step outside and enjoy peaceful mornings on the welcoming rocking-chair front porch or unwind on the spacious rear porch overlooking the natural surroundings. An additional adjoining lot is included, providing plenty of room to build the garage or workshop you've always wanted. Located in the desirable Oak Hill community, you'll enjoy golf cart-friendly roads, easy lake access just down the road, and the relaxed lifestyle that makes this neighborhood so special. This is a rare opportunity to own a thoughtfully designed, move-in-ready new home with room to grow--schedule your private showing today!

3
beds

4
baths

2,692 Sq.Ft. LIVING AREA

1.1 Acres lot

J.C Eldreth

J.C Eldreth

Features & Amenities

Interior

  • total bedrooms3
  • Total bathrooms4
  • full bathrooms3
  • half bathroom1
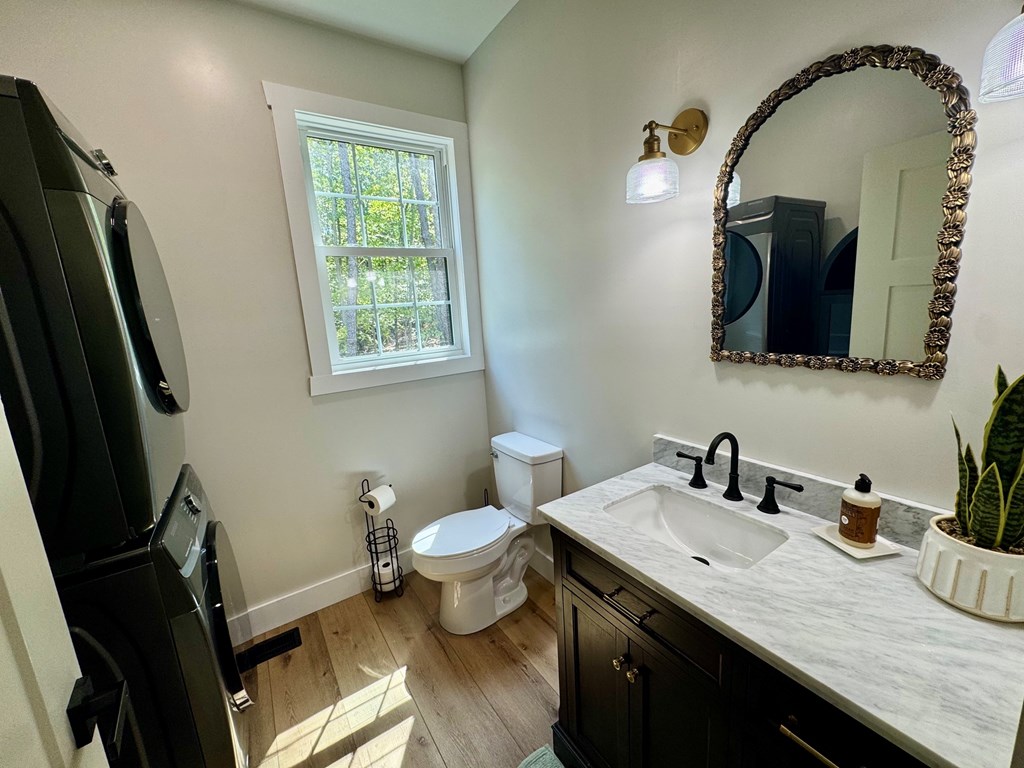
  • Laundry room 1st Floor Laundry, Electric Dryer Hookup, Washer Hookup
  • Flooring Luxury Vinyl
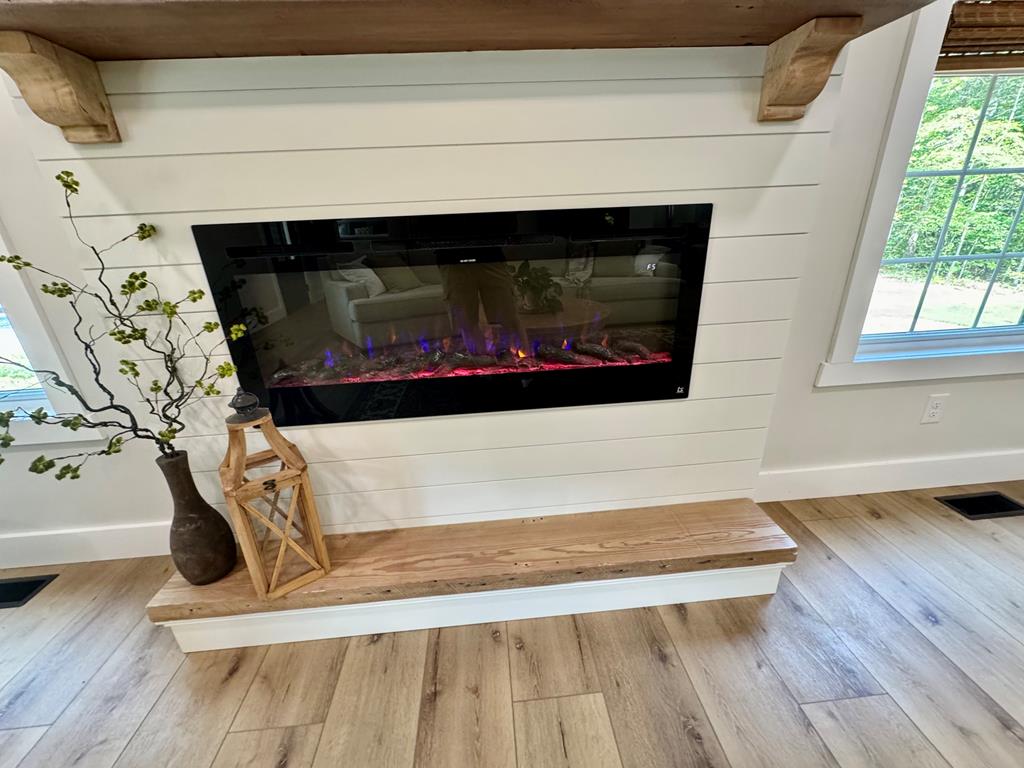
  • Fireplace 1, Electric, Living Room
  • APPLIANCES Electric Water Heater, Dishwasher, Dryer, Electric Range, Microwave, Refrigerator, Washer, Washer/Dryer Stacked
  • other interior Features 1st Floor Bedroom, Ceiling Fan(s), High Ceilings, Office/Study, Storage, Walk-In Closet(s)

Area & Lot

  • Status For Sale
  • Living Area2,692 Sq.Ft.
  • Total Area2,692 Sq.Ft.
  • Lot Area1.1 Acres
  • MLS® ID73288
  • TypeResidential
  • YEAR BUILT2026
  • Water FrontageLake Privileges
  • View DescriptionCountry, Neighborhood, Woodlands
  • Elementary SchoolClarksville Elementary
  • Middle SchoolMecklenburg County Middle School
  • High SchoolMecklenburg County

Exterior

  • STORIES2
  • water SourceWell
  • roofNew, Composition, Metal
  • lot featuresUnder 1 Acre, 1-2 Acres
  • parkingNo Garage, No Carport
  • HEAT TYPEDuct Forced Air, Heat Pump
  • AIR CONDITIONINGCentral Air, Heat Pump, Zoned
  • sewerSeptic Tank
  • security FeaturesSmoke Detector(s), Surveillance Cameras: Unknown

Financial

  • Sales Price$549,000
  • HOA $200/yr
  • Zoning R2
View Virtual Tour
image

Schedule a Showing

I would love to show you this beautiful property. Please select your preferred date and time below. I will be in touch shortly to confirm your appointment.

Schedule a Showing

I would love to show you this beautiful property. Please select your preferred date and time below. I will be in touch shortly to confirm your appointment.

Thank you for your interest in 281 Powhatan Road, Clarksville, VA 23927. We are reviewing your request and will be in touch shortly!

Mortgage Calculator

Estimate your monthly mortgage payment, including the principal and interest, property taxes, and HOA. Adjust the values to generate a more accurate rate.

All estimates are provided for informational purposes only. Actual amounts may vary.
$0,000 Your Payment 20 15 65
$0,000 Your Payment

Work with Blaire

At Pointe Realty Group we strive to be a distinctive Real Estate Firm that delivers a quality, honest, and professional, real estate experience to our clients.

Follow Us on Instagram