Leave a Message

Thank you for your message. I will be in touch with you shortly.

2751 Andover Glen Road
SEE ALL PHOTOS
2751 Andover Glen Road
Listing courtesy of  POINTE REALTY GROUP LLC
Sold

2751 Andover Glen Road

2751 Andover Glen Road, Raleigh, NC 27604

$295,000
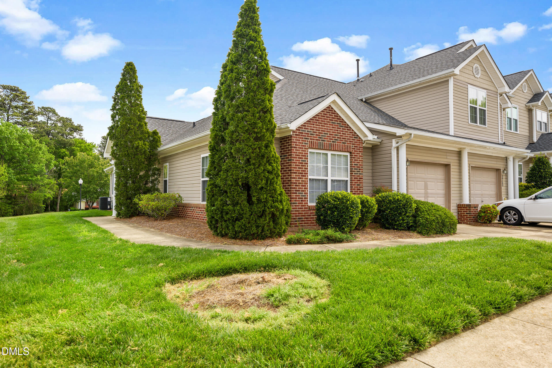
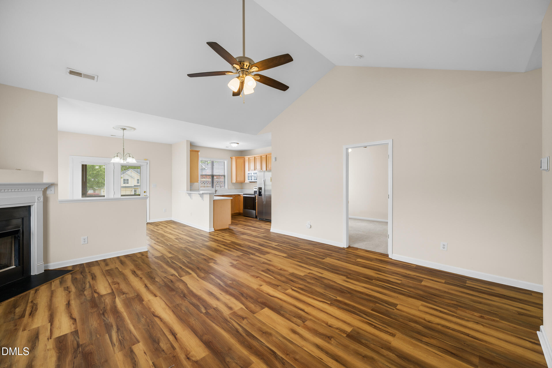
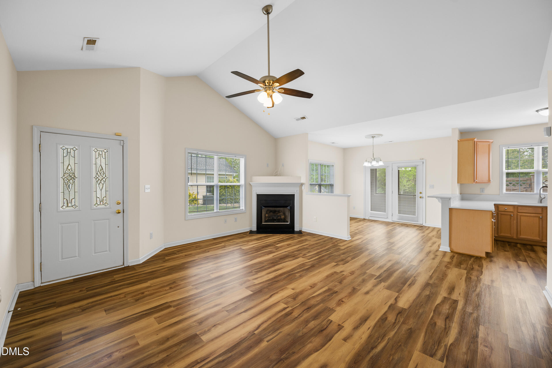
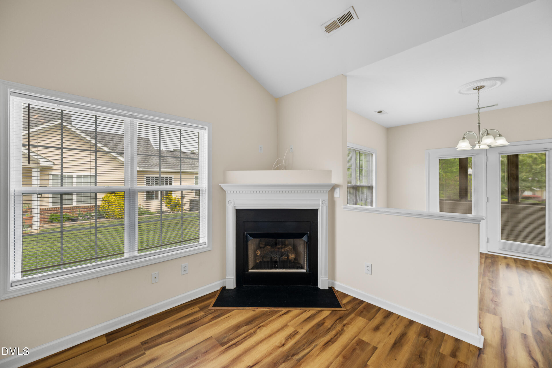
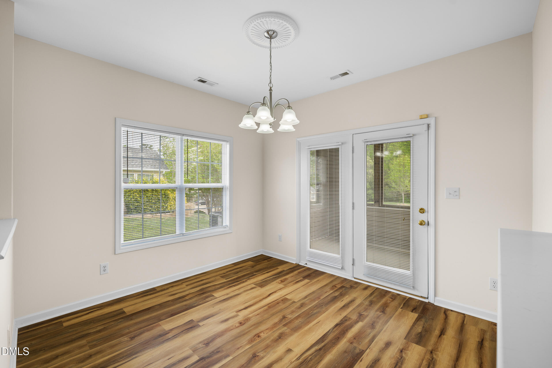
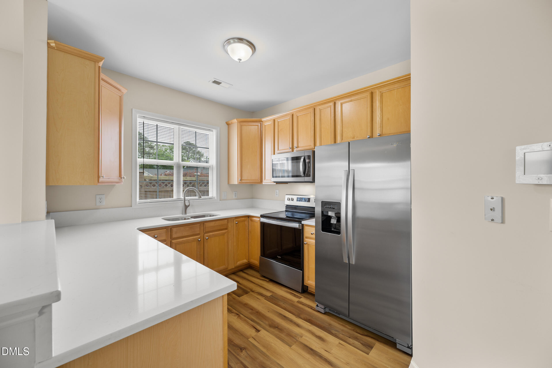
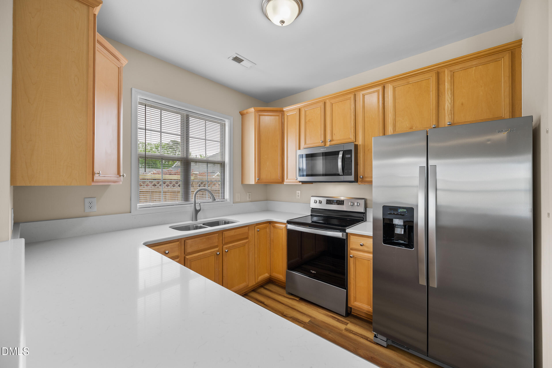
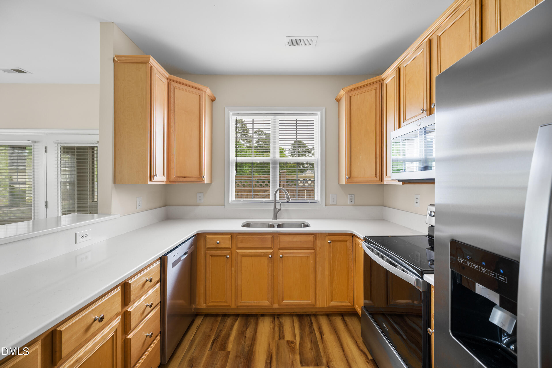
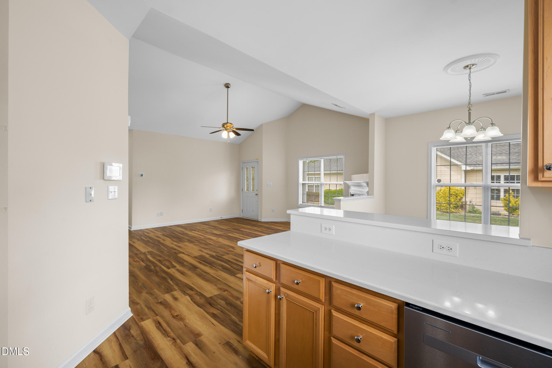
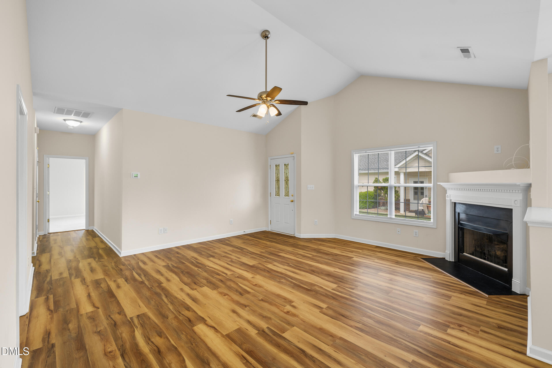
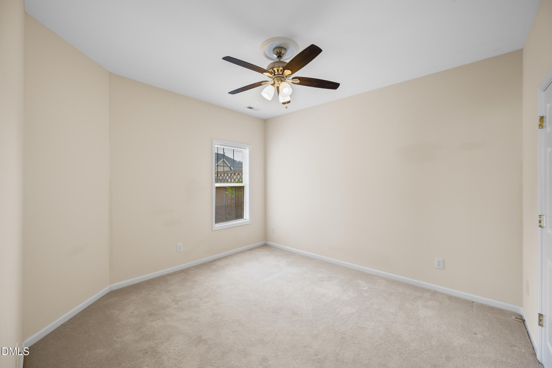
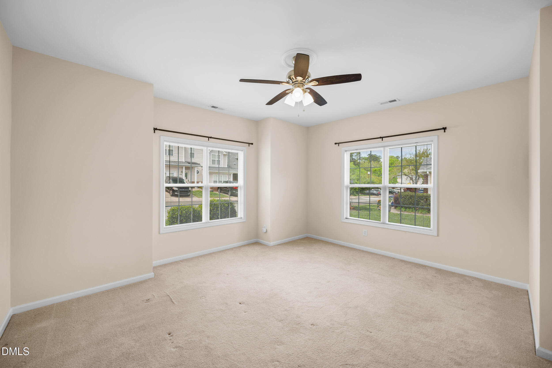
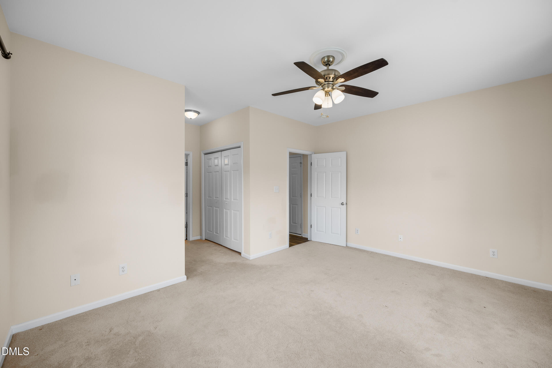
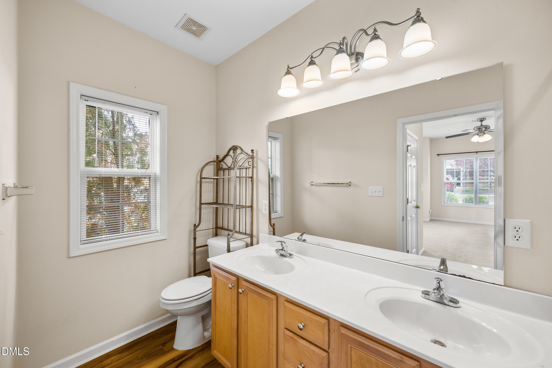
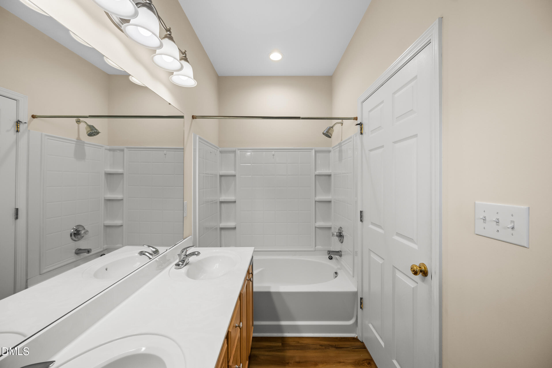
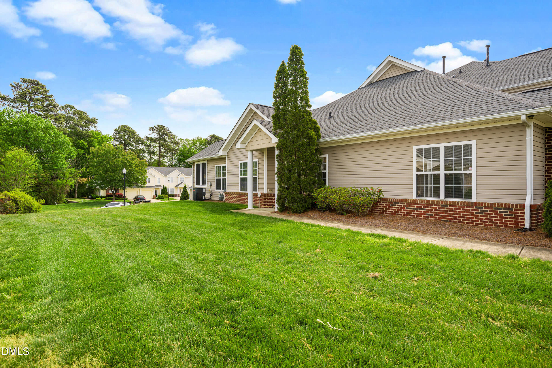
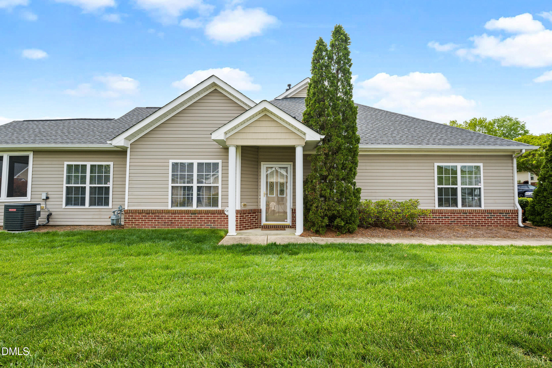
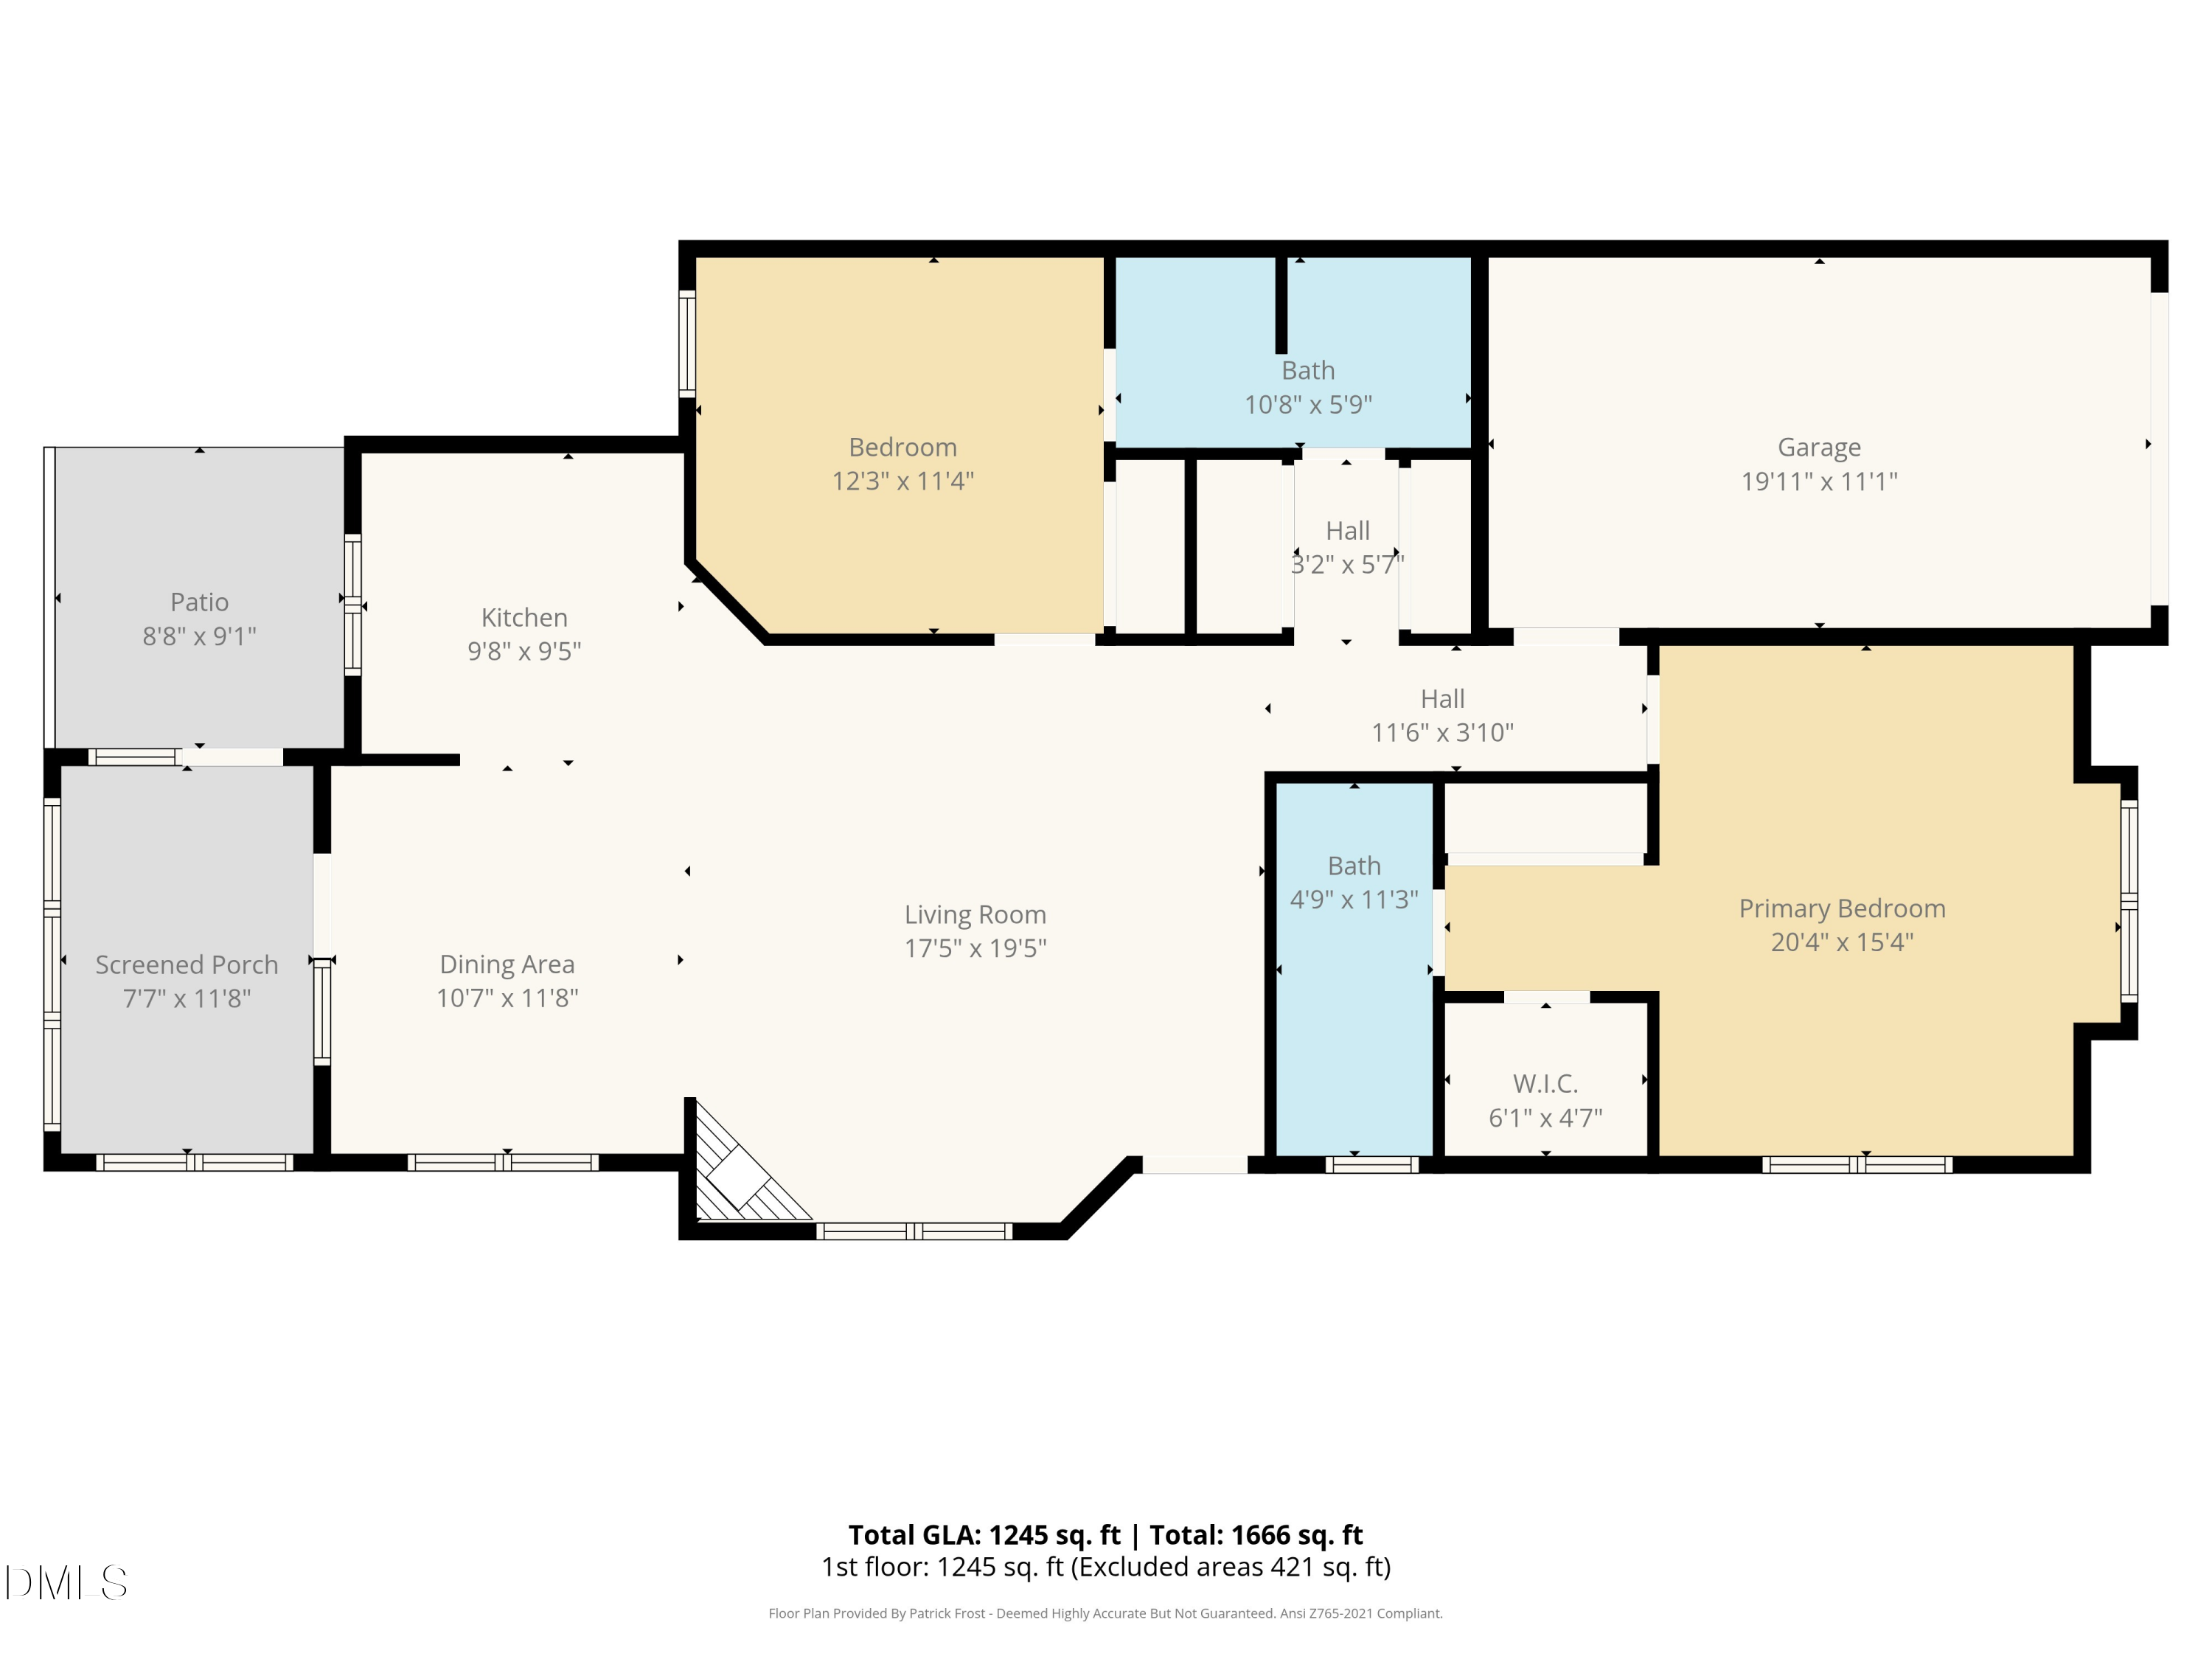
Enjoy effortless living in this beautifully maintained one-level townhome in a highly desirable central North Raleigh location! This rare ranch-style home offers 2 spacious bedrooms and 2 full baths, all thoughtfully designed with comfort and convenience in mind. The bright, open floor plan features neutral tones and lots of natural light throughout the living areas. The family room is enhanced by stylish LVP flooring and fireplace, Open floorplan ties family room, dining, and kitchen together. You'll love the kitchen's quartz countertops and newer stainless steel appliances--including refrigerator, stove, microwave, and dishwasher--making it both functional and inviting.
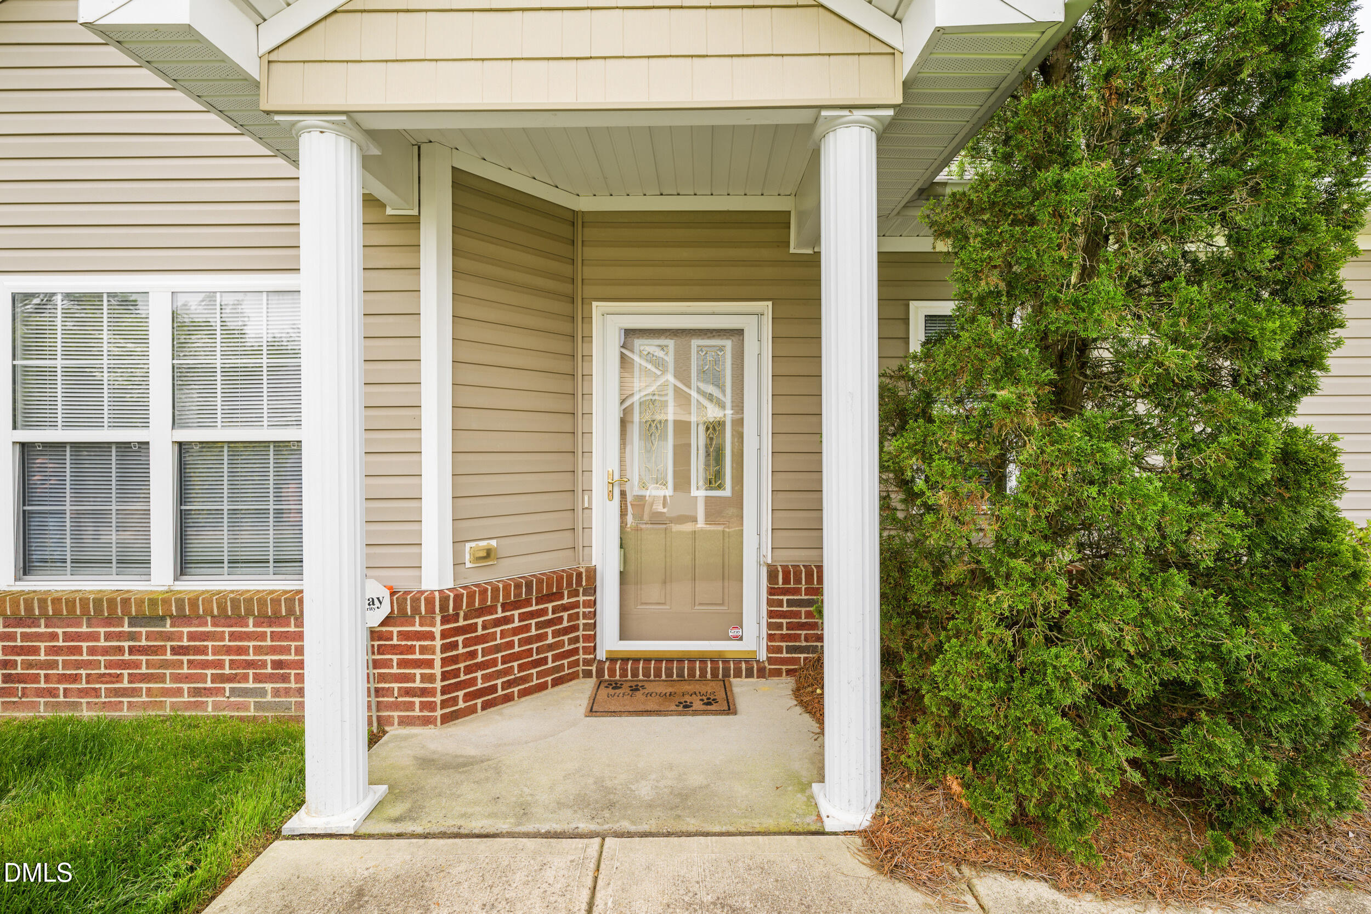
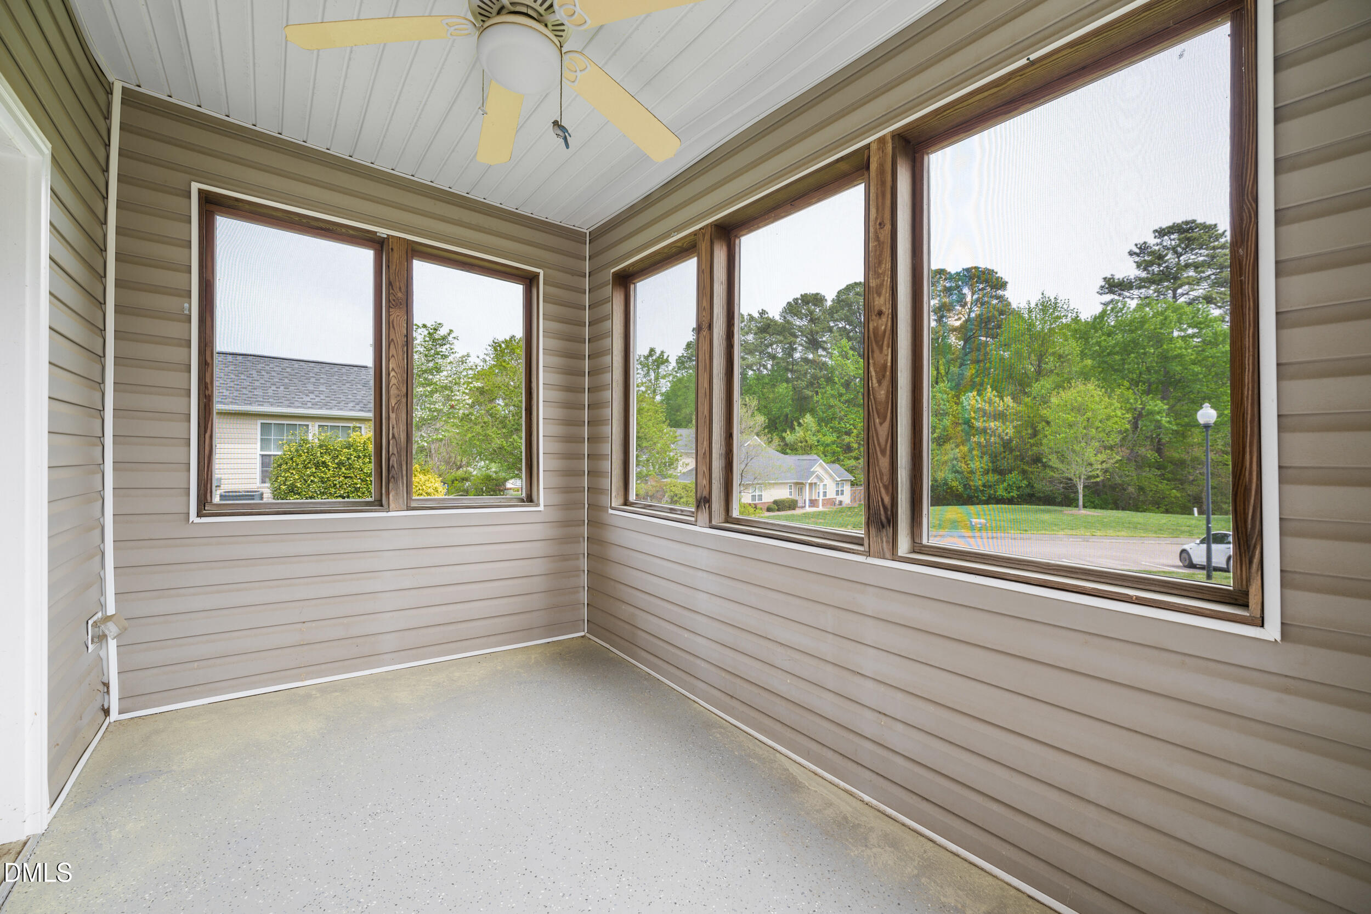
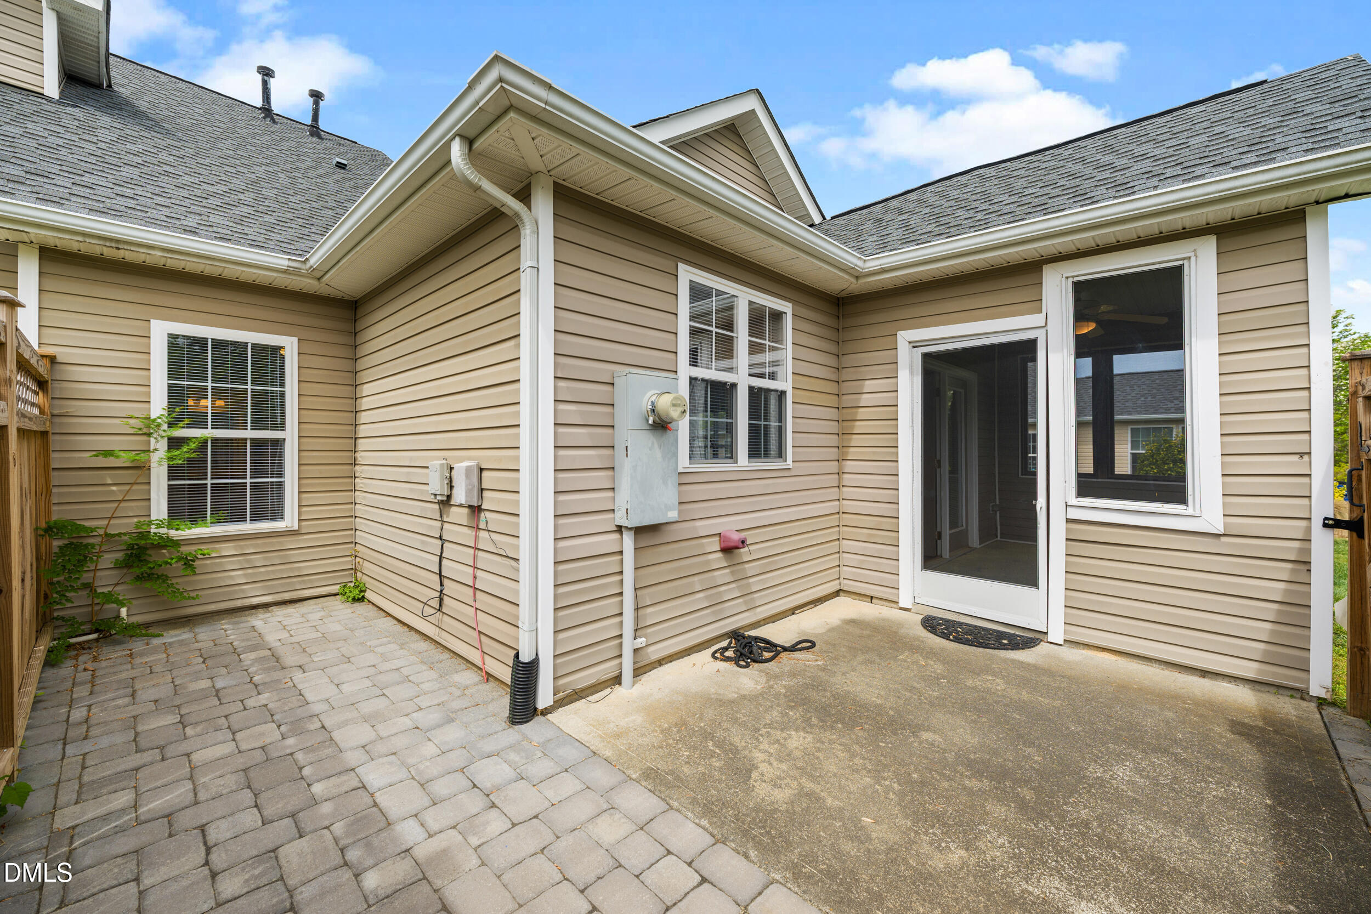
Step outside to relax on the screened porch or entertain on the private, fenced-in patio--perfect for enjoying quiet mornings or evening gatherings. Additional highlights include a garage, low-maintenance lifestyle, and access to a private community pool. Major updates provide peace of mind, with the roof replaced in 2022, HVAC and H20 replaced in 2023. Truly move-in ready, this hard-to-find ranch townhome combines comfort, style, and convenience--an opportunity you don't want to miss!

2
beds

2
baths

1,245 Sq.Ft. LIVING AREA

3,049 Sq.Ft. lot

Susan Ramsey

Susan Ramsey

Features & Amenities

Interior

  • total bedrooms2
  • Total bathrooms2
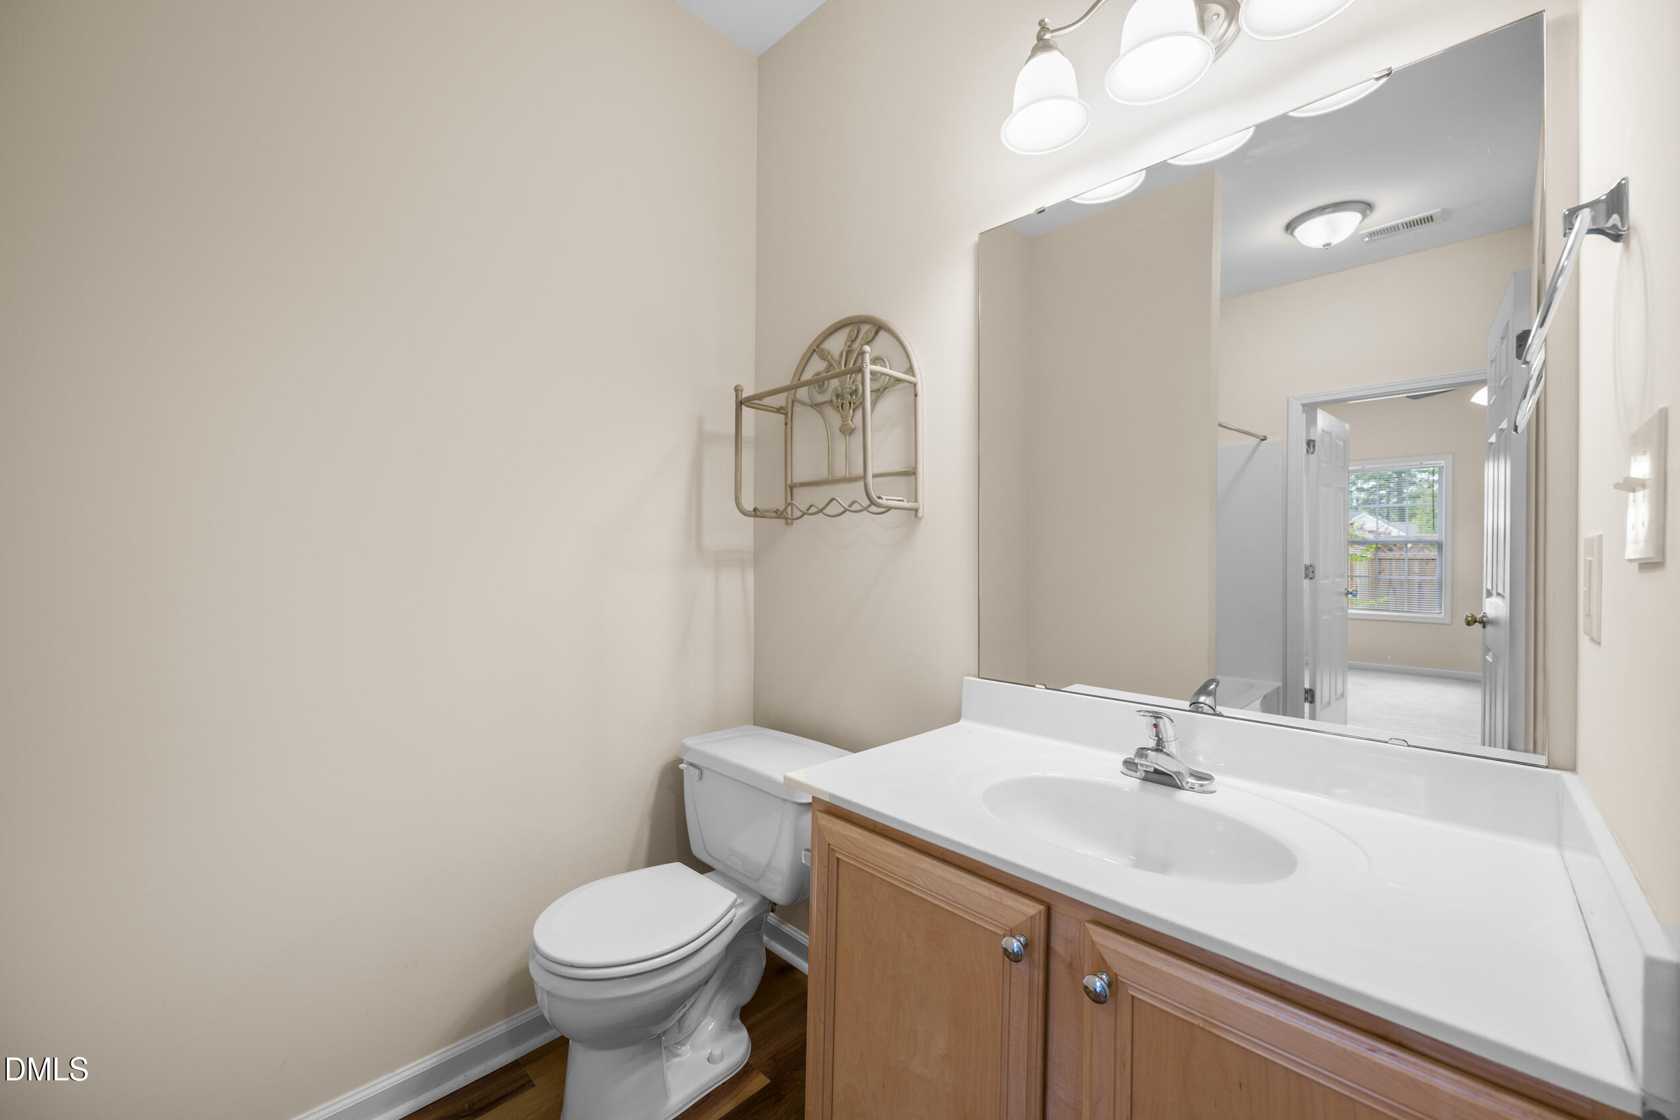
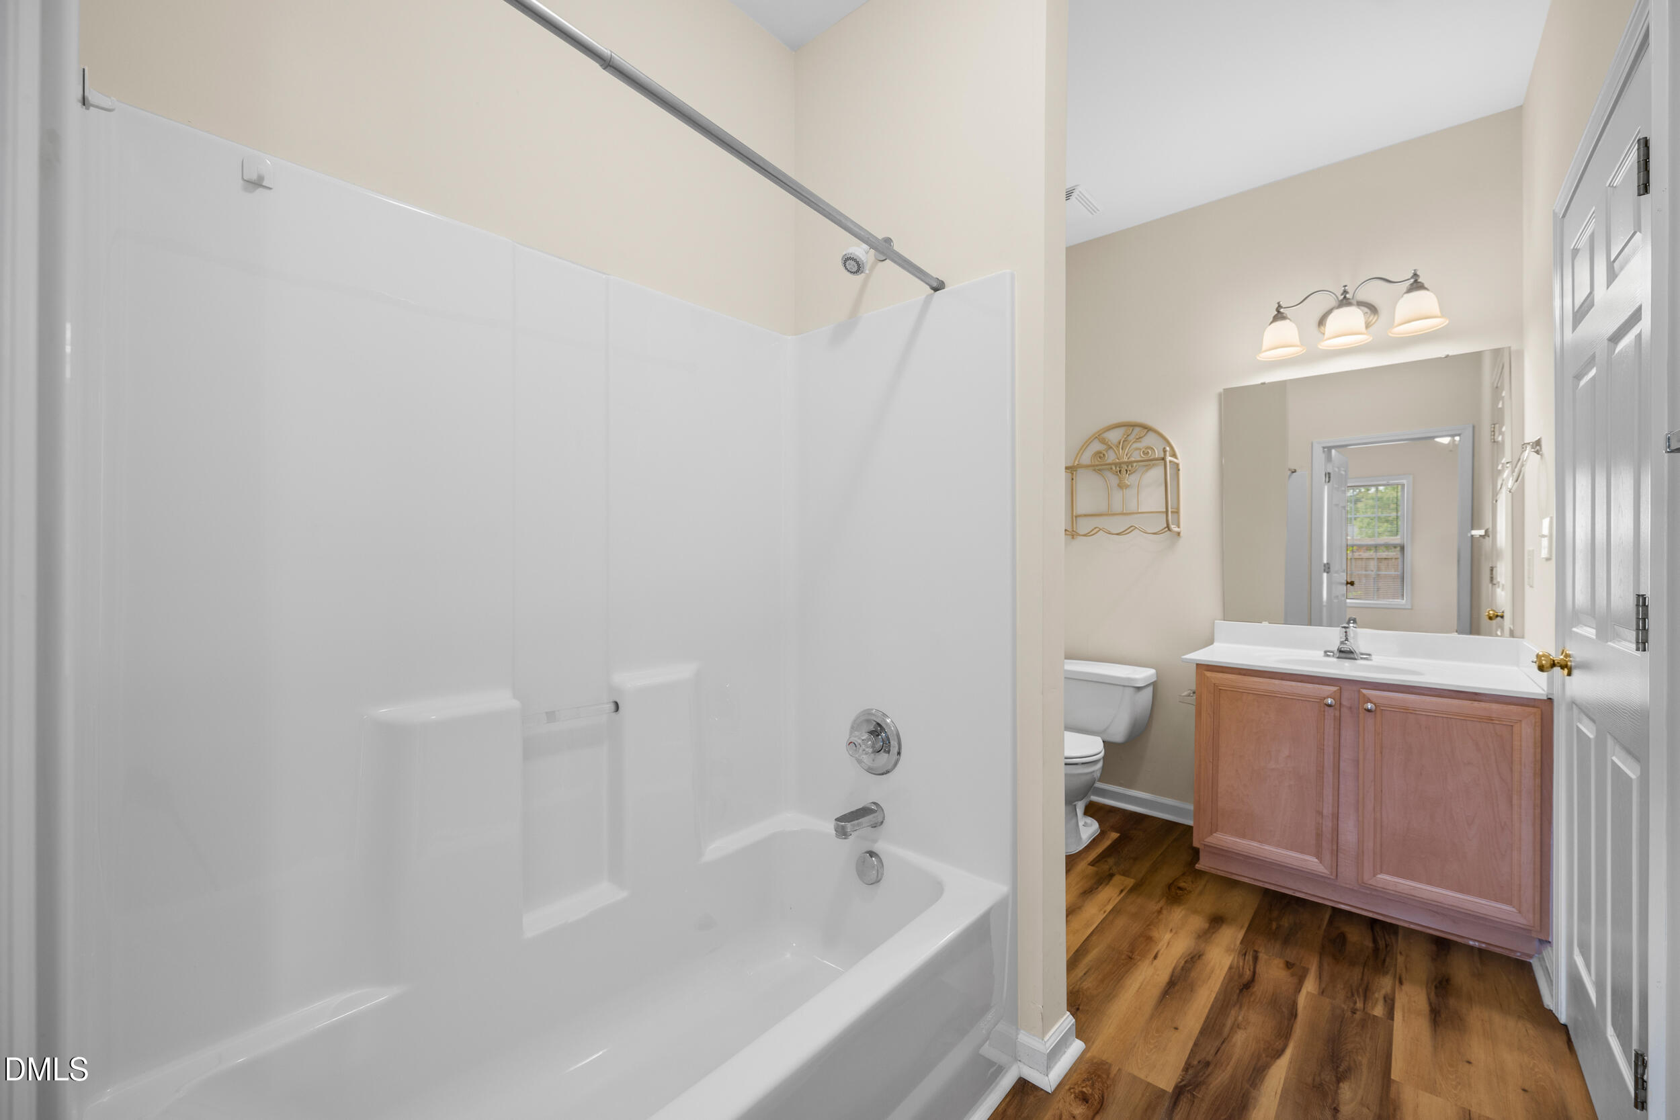
  • full bathrooms2
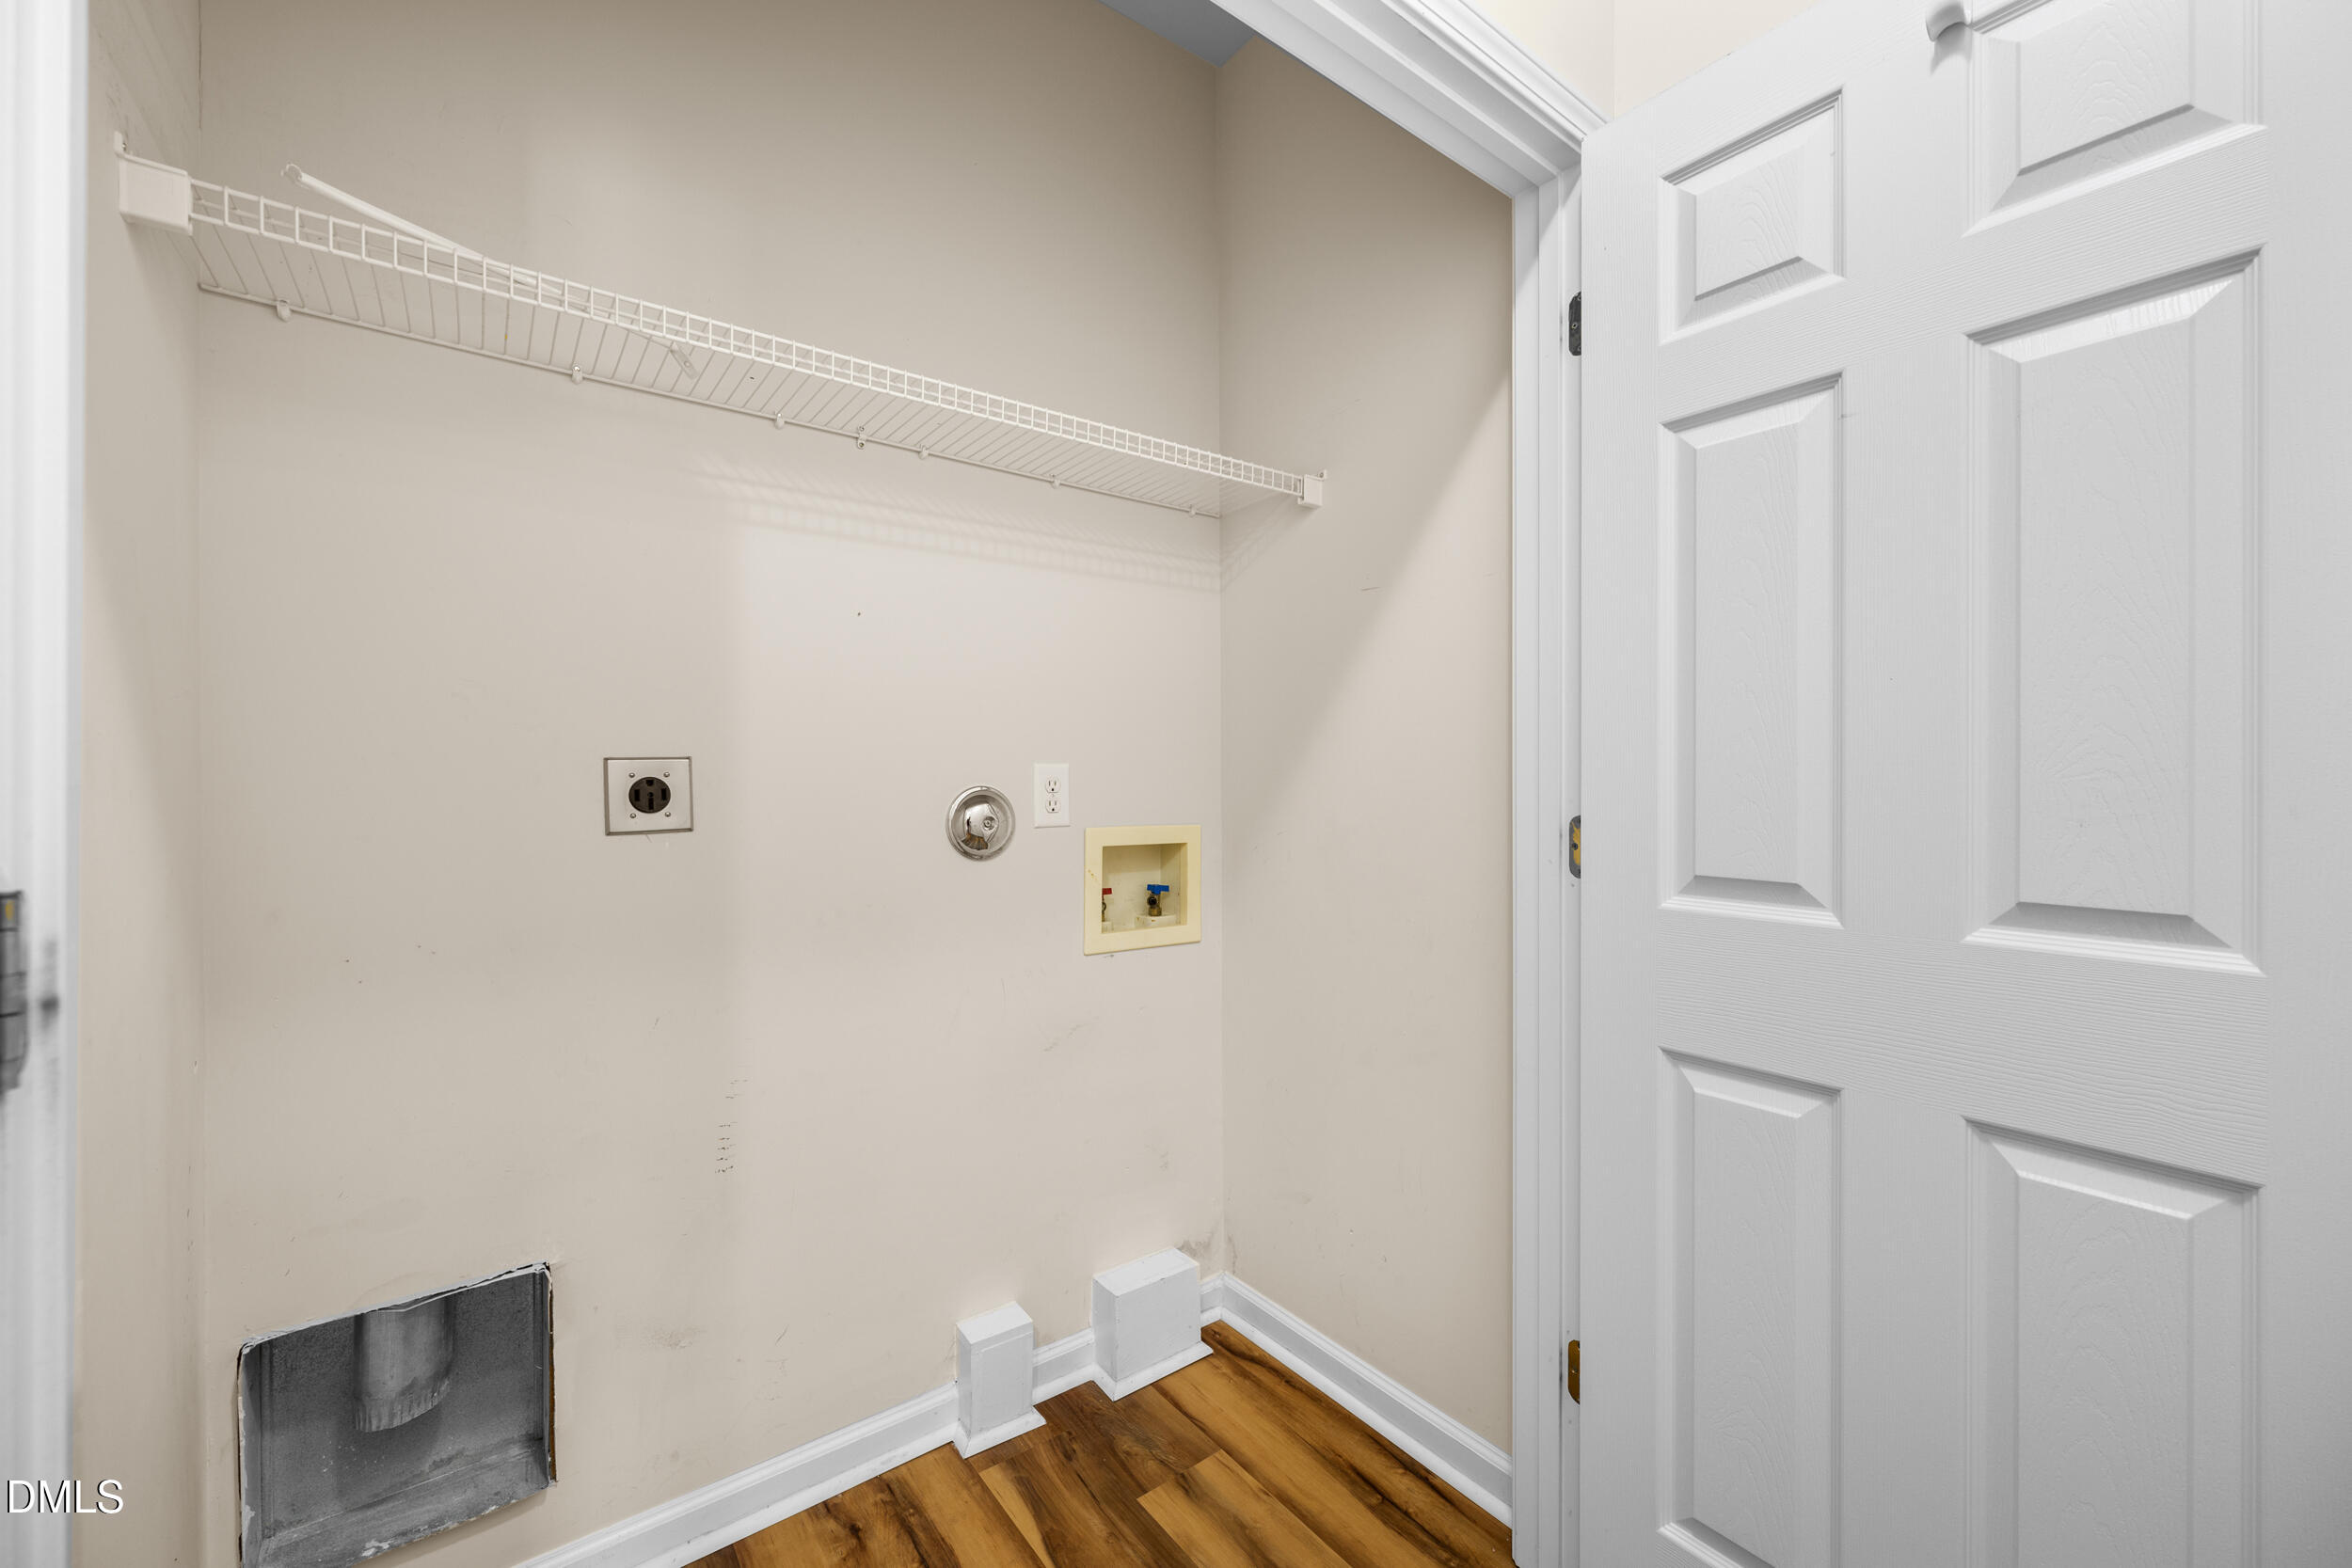
  • Laundry room Main Level
  • Flooring Carpet, Luxury Vinyl
  • APPLIANCES Dishwasher, Electric Range, Gas Water Heater, Microwave, Refrigerator
  • other interior Features Primary Downstairs, Quartz Counters

Area & Lot

  • Status Sold
  • Date Sold May 26, 2026
  • Living Area1,245 Sq.Ft.
  • Total Area1,245 Sq.Ft.
  • Lot Area3,049 Sq.Ft.
  • MLS® ID10158377
  • TypeTownhouse
  • YEAR BUILT2003
  • NeighborhoodInside the Beltline
  • Architecture StylesRanch, Traditional, Transitional
  • Elementary SchoolWake County Schools
  • Middle SchoolWake County Schools
  • High SchoolWake County Schools

Exterior

  • STORIES1
  • Garage Space1.0
  • water SourcePublic
  • PoolAssociation, Private
  • roofShingle
  • lot featuresLandscaped
  • parkingDriveway, Garage
  • HEAT TYPENatural Gas
  • AIR CONDITIONINGCentral Air
  • sewerPublic Sewer
  • SubstructureSlab
  • HOA AmenitiesPool

Financial

  • Sales Price$295,000
  • HOA $266/mo
  • Zoning R-6

Work with Blaire

At Pointe Realty Group we strive to be a distinctive Real Estate Firm that delivers a quality, honest, and professional, real estate experience to our clients.

Follow Us on Instagram