Leave a Message

Thank you for your message. I will be in touch with you shortly.

26420 Hwy 49
26420 Hwy 49
26420 Hwy 49
26420 Hwy 49
26420 Hwy 49
26420 Hwy 49
26420 Hwy 49
26420 Hwy 49
26420 Hwy 49
26420 Hwy 49
26420 Hwy 49
26420 Hwy 49
26420 Hwy 49
26420 Hwy 49
26420 Hwy 49
26420 Hwy 49
26420 Hwy 49
26420 Hwy 49
26420 Hwy 49
26420 Hwy 49
26420 Hwy 49
SEE ALL PHOTOS
26420 Hwy 49
26420 Hwy 49
26420 Hwy 49
26420 Hwy 49
26420 Hwy 49
26420 Hwy 49
26420 Hwy 49
26420 Hwy 49
26420 Hwy 49
26420 Hwy 49
26420 Hwy 49
26420 Hwy 49
26420 Hwy 49
26420 Hwy 49
26420 Hwy 49
26420 Hwy 49
26420 Hwy 49
26420 Hwy 49
26420 Hwy 49
26420 Hwy 49
26420 Hwy 49
Listing courtesy of  POINTE REALTY GROUP LLC
Sold

26420 Hwy 49

26420 Hwy 49, Chase City, VA 23924

$275,000
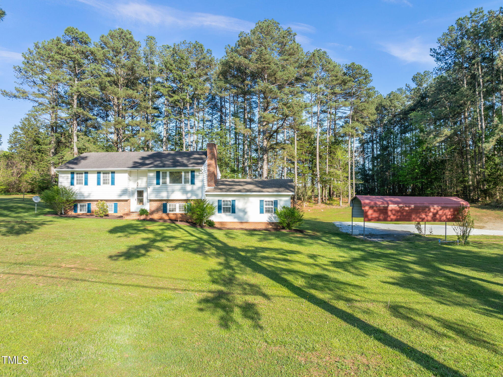
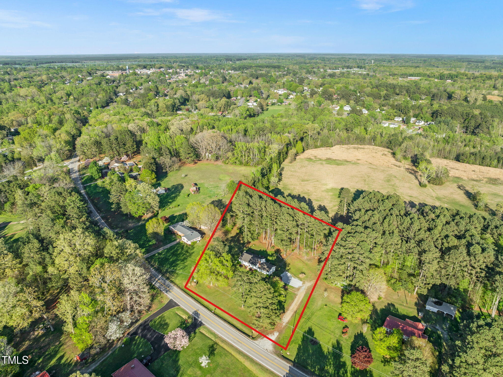
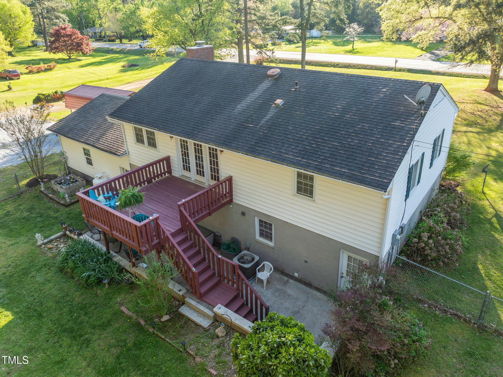
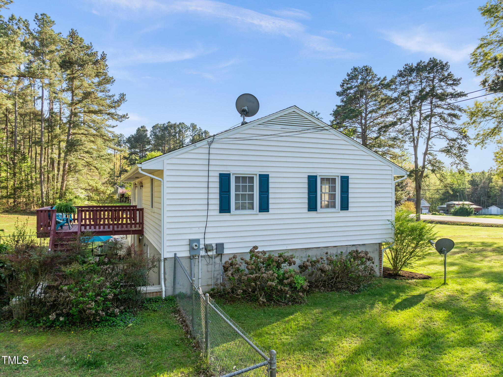
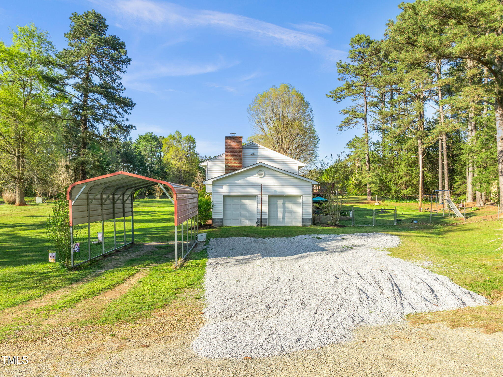
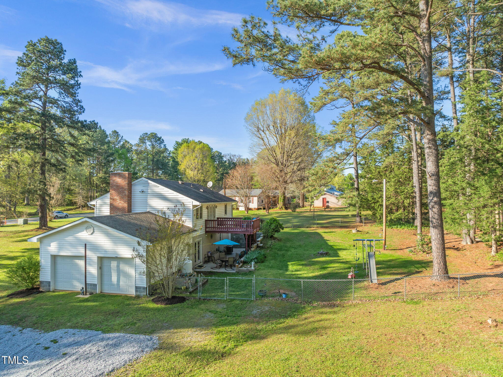
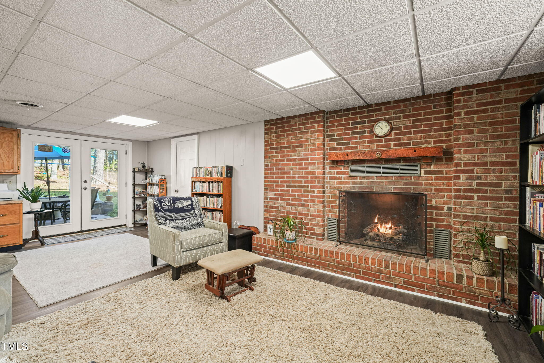
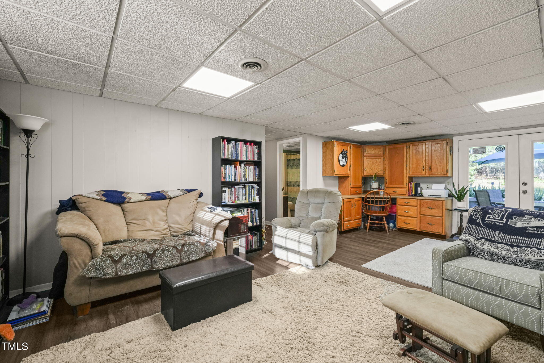
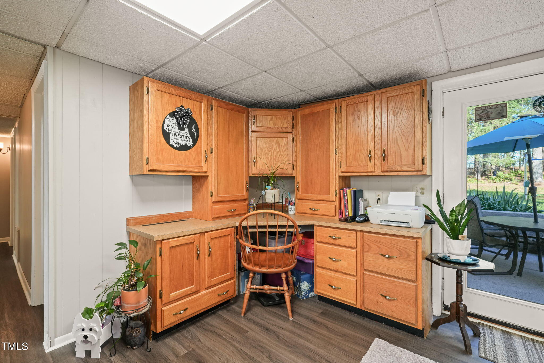
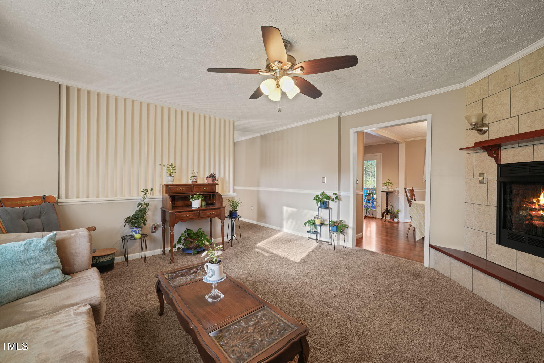
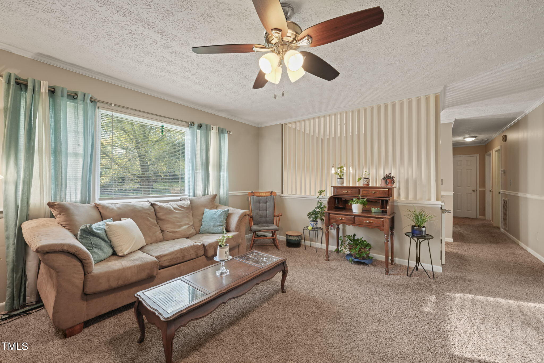
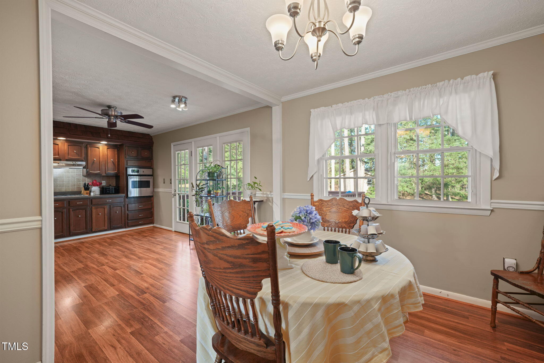
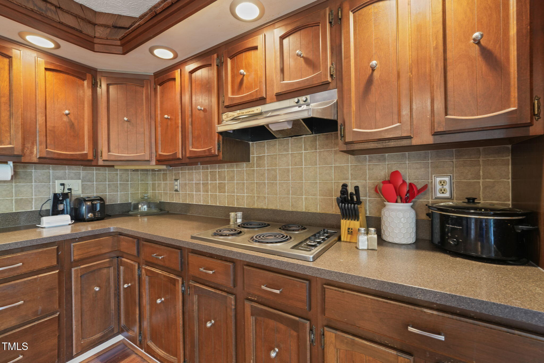
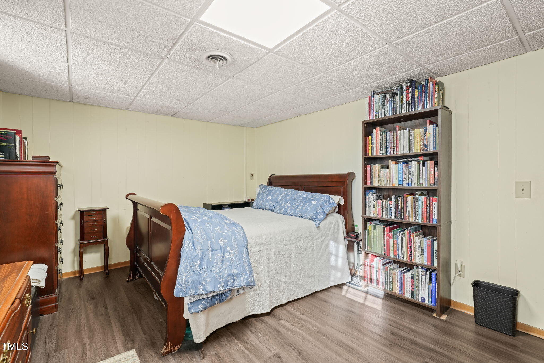
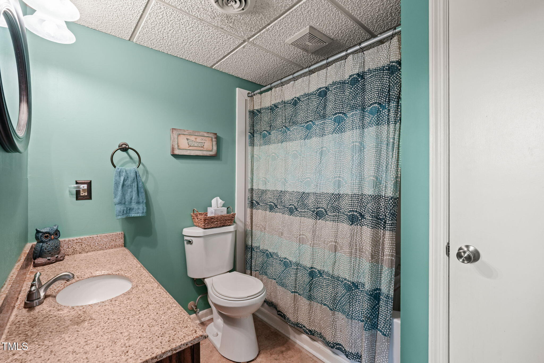
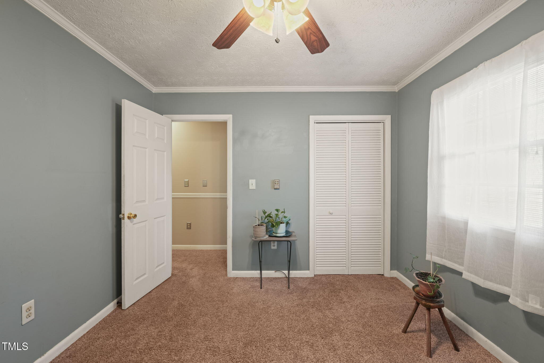
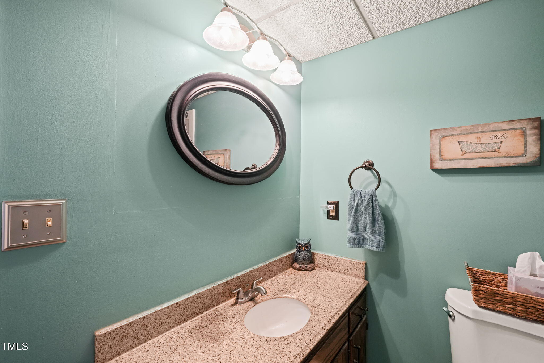
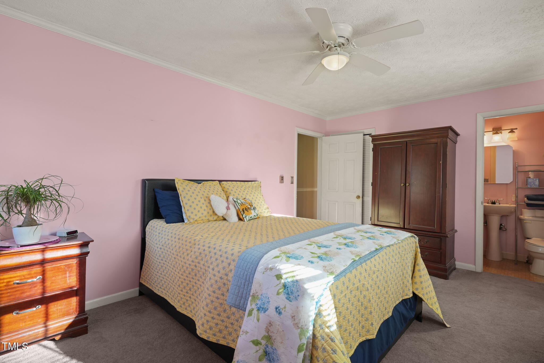
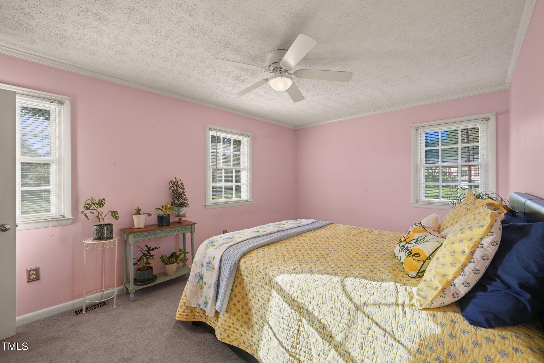
Welcome to this peaceful country living spilt level! This three bedroom and three bath is nestled on a beautifully maintained lot surrounded by mature trees, this spacious split-level home offers the perfect blend of comfort and privacy. Enjoy multiple living areas, generously sized bedrooms, and abundant natural light throughout. The heart of the home is the open-concept kitchen, seamlessly connected to the dining area-perfect for both everyday living and entertaining. You'll love the abundance of cabinetry, offering plenty of storage space to keep everything organized and within easy reach. Step outside to enjoy the expansive first-floor deck-perfect for outdoor dining or weekend barbecues-and unwind on the patio below, accessible from the basement level for added privacy and relaxation. The property also features a convenient double attached carport and a separate single detached carport, offering ample covered parking and versatile space for vehicles, equipment, or hobbies. The large yard includes a fenced in area and provides endless potential for outdoor entertaining and gardening. Convenient to Chase City and Clarksville!

3
beds

3
baths

2,227 Sq.Ft. LIVING AREA

1.26 Acres lot

Karin Kuhn

Karin Kuhn

Features & Amenities

Interior

  • total bedrooms3
  • Total bathrooms3
  • full bathrooms3
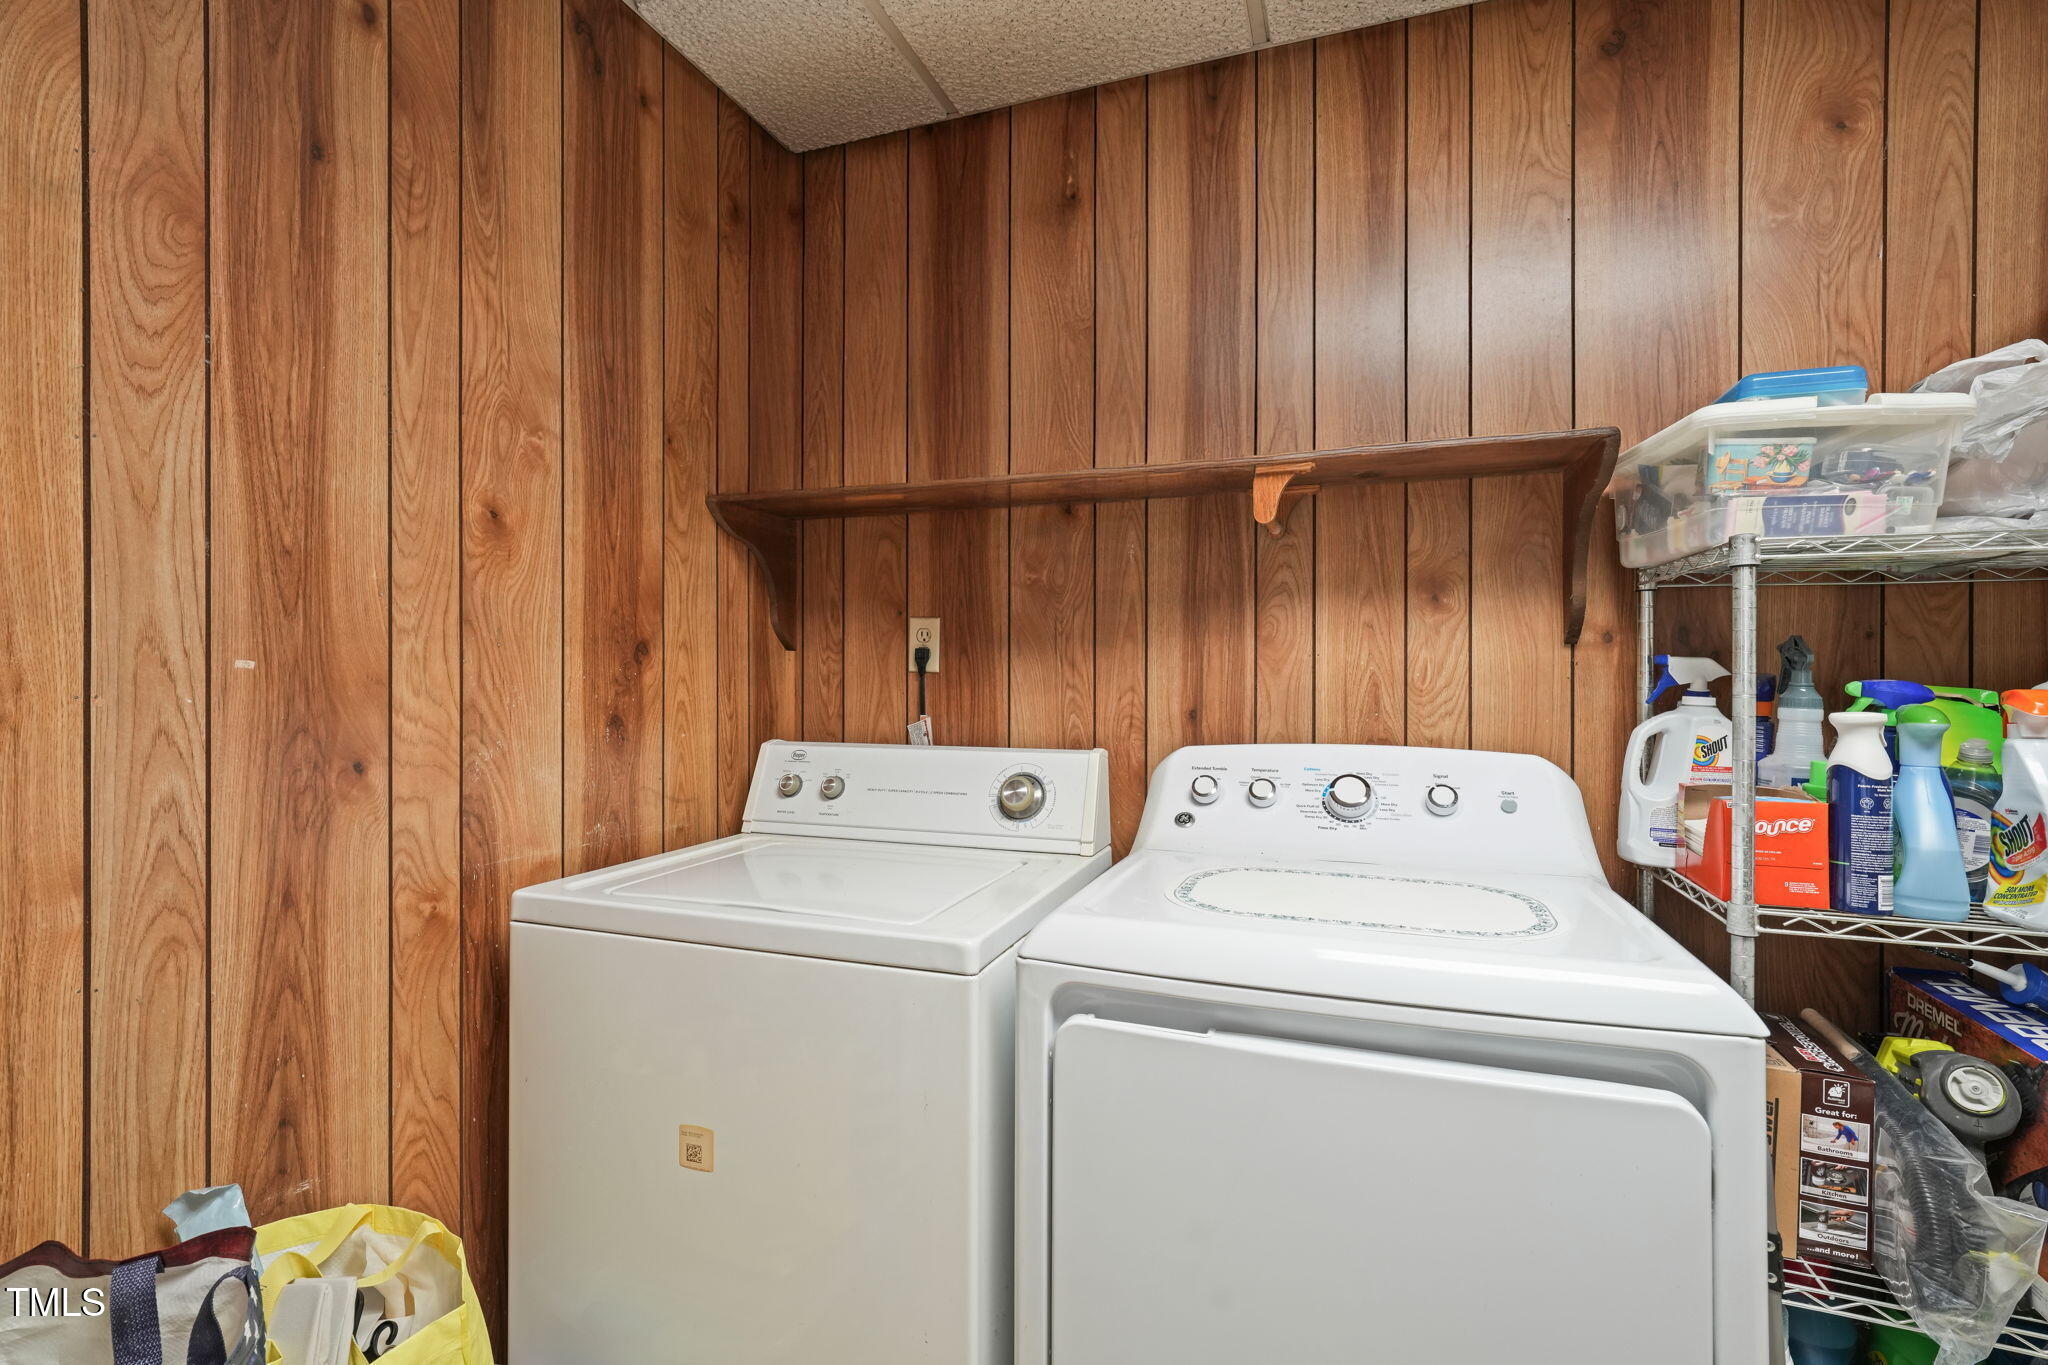
  • Laundry room Electric Dryer Hookup, Laundry Room, Washer Hookup
  • Flooring Carpet, Luxury Vinyl
  • Fireplace Family Room, Gas, Living Room
  • APPLIANCES Cooktop, Dryer, Electric Cooktop, Electric Oven
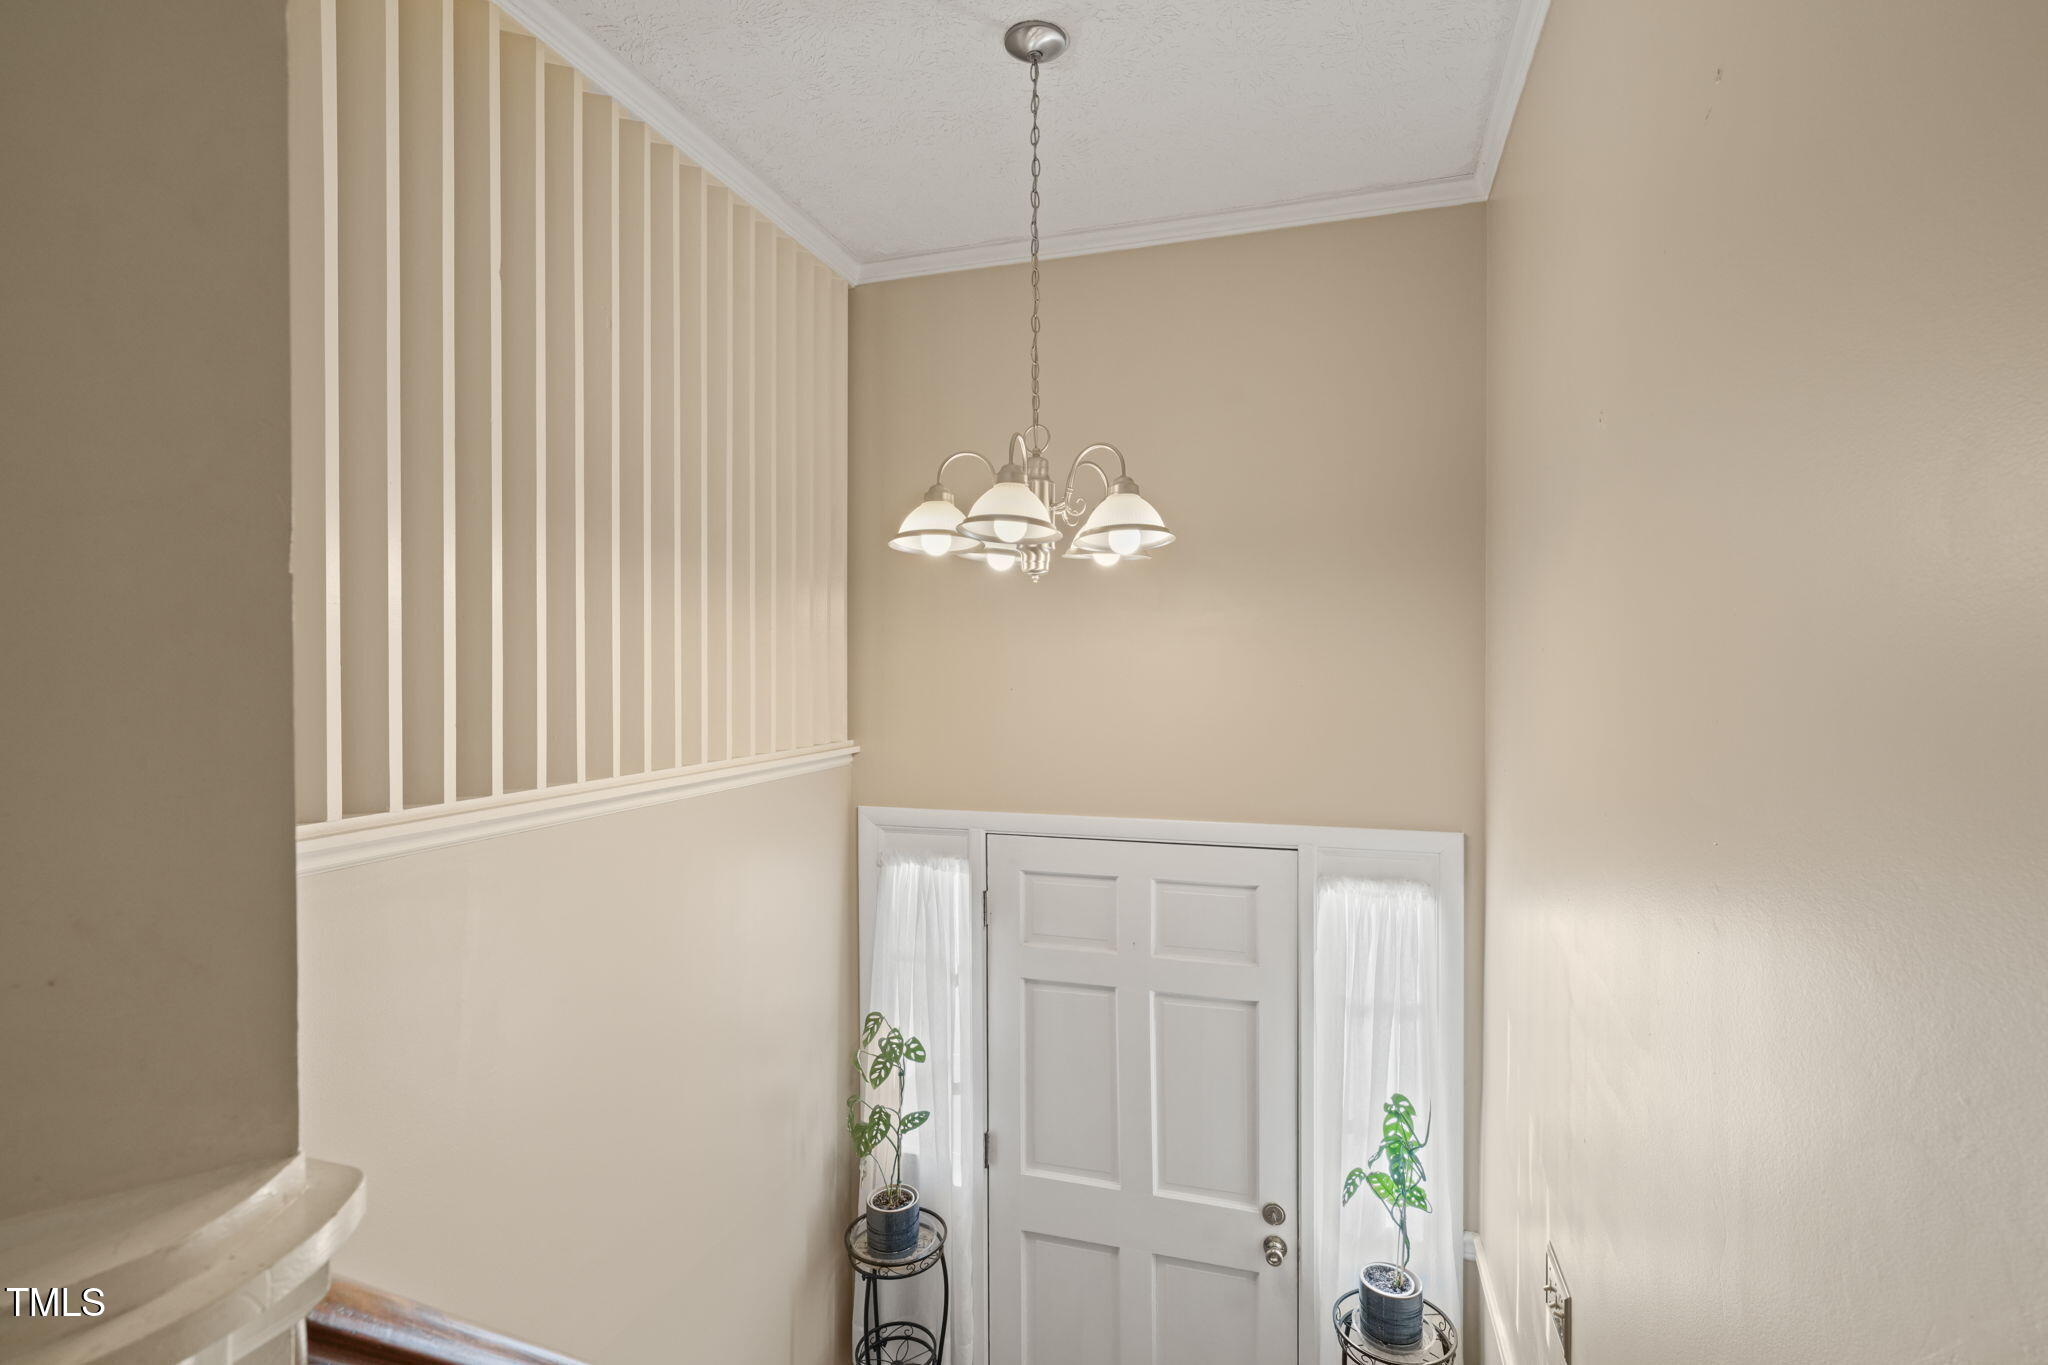
  • other interior Features Bathtub/Shower Combination, Entrance Foyer, Kitchen/Dining Room Combination, Laminate Counters

Area & Lot

  • Status Sold
  • Date Sold July 14, 2025
  • Living Area2,227 Sq.Ft.
  • Total Area2,227 Sq.Ft.
  • Lot Area1.26 Acres
  • MLS® ID10093633
  • TypeResidential
  • YEAR BUILT1976
  • NeighborhoodChase City
  • Architecture StylesTraditional
  • View DescriptionNeighborhood, Trees/Woods
  • Elementary SchoolMecklenburg-Mecklenburg Co, VA
  • Middle SchoolMecklenburg Co Schools, VA
  • High SchoolMecklenburg Co Schools, VA

Exterior

  • STORIES2
  • Garage Space2.0
  • water SourceWell
  • utilitiesElectricity Connected, Septic Connected
  • roofComposition
  • lot featuresBack Yard, Landscaped
  • parkingAttached, Detached Carport, Garage, Garage Faces Front, Gravel
  • HEAT TYPEHeat Pump
  • AIR CONDITIONINGHeat Pump
  • sewerSeptic Tank
  • SubstructureBlock
  • other exterior FeaturesFenced Yard, Private Yard, Storage

Financial

  • Sales Price$275,000

Work with Blaire

At Pointe Realty Group we strive to be a distinctive Real Estate Firm that delivers a quality, honest, and professional, real estate experience to our clients.

Follow Us on Instagram