Leave a Message

Thank you for your message. I will be in touch with you shortly.

248 Dutchess Lane
248 Dutchess Lane
248 Dutchess Lane
248 Dutchess Lane
248 Dutchess Lane
248 Dutchess Lane
248 Dutchess Lane
248 Dutchess Lane
248 Dutchess Lane
248 Dutchess Lane
248 Dutchess Lane
248 Dutchess Lane
248 Dutchess Lane
248 Dutchess Lane
248 Dutchess Lane
248 Dutchess Lane
248 Dutchess Lane
248 Dutchess Lane
248 Dutchess Lane
248 Dutchess Lane
248 Dutchess Lane
248 Dutchess Lane
248 Dutchess Lane
SEE ALL PHOTOS
248 Dutchess Lane
248 Dutchess Lane
248 Dutchess Lane
248 Dutchess Lane
248 Dutchess Lane
248 Dutchess Lane
248 Dutchess Lane
248 Dutchess Lane
248 Dutchess Lane
248 Dutchess Lane
248 Dutchess Lane
248 Dutchess Lane
248 Dutchess Lane
248 Dutchess Lane
248 Dutchess Lane
248 Dutchess Lane
248 Dutchess Lane
248 Dutchess Lane
248 Dutchess Lane
248 Dutchess Lane
248 Dutchess Lane
248 Dutchess Lane
248 Dutchess Lane
Listing courtesy of  POINTE REALTY GROUP LLC
Sold

248 Dutchess Lane

248 Dutchess Lane, Henderson, NC 27537

$189,500
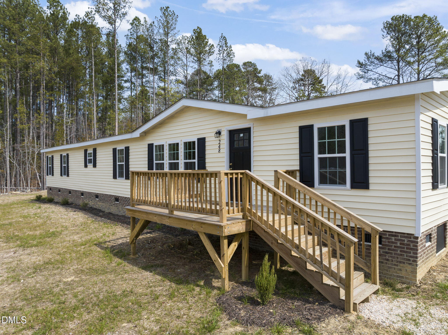
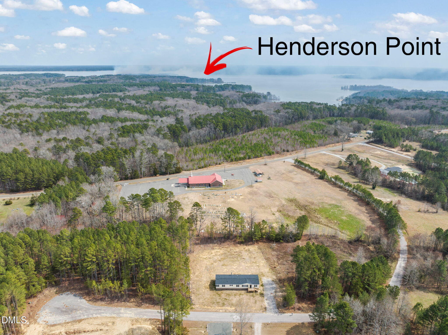
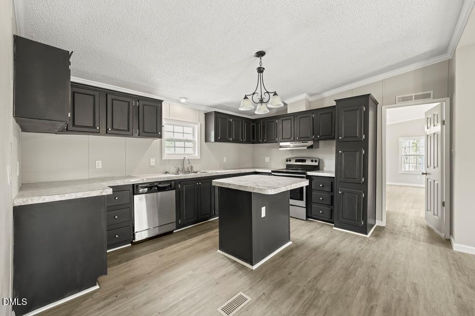
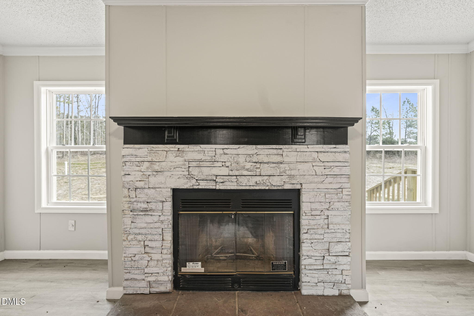
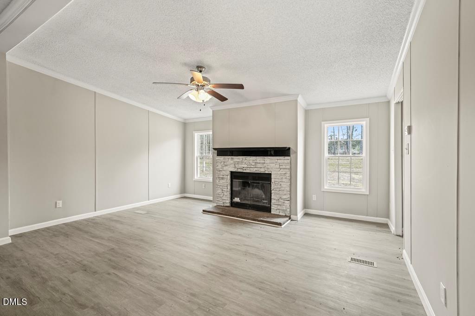
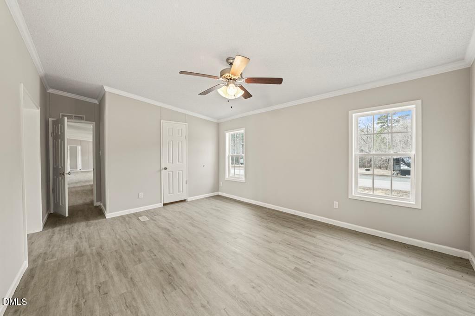
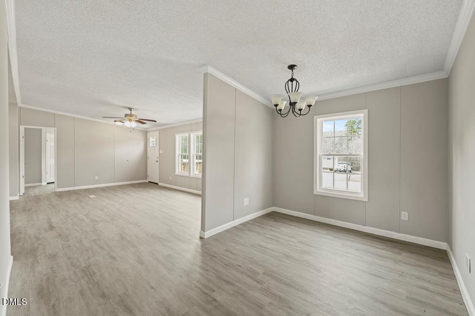
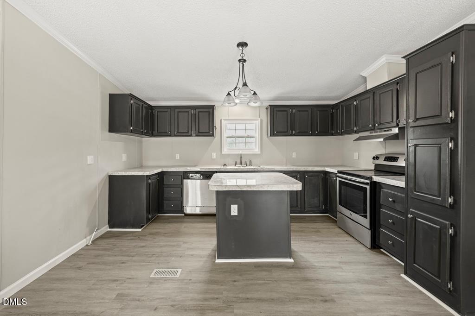
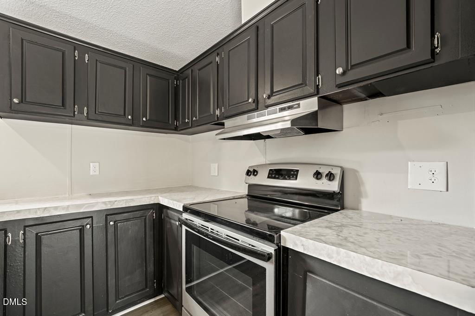
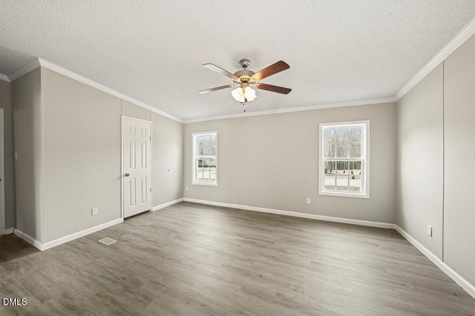
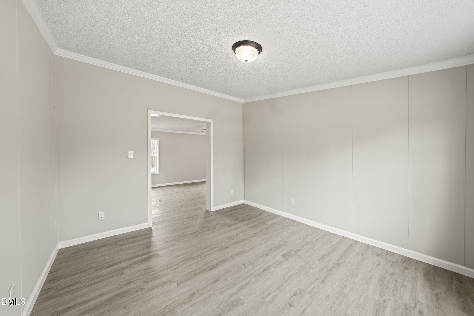
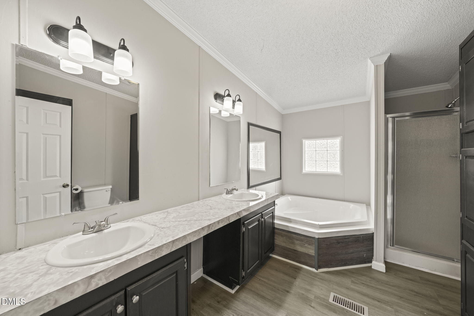
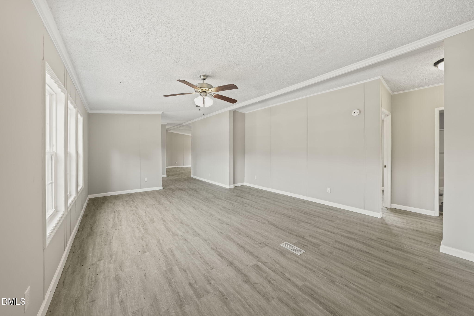
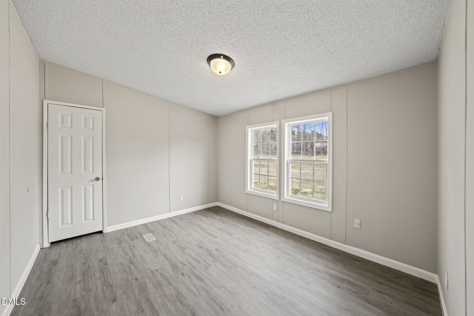
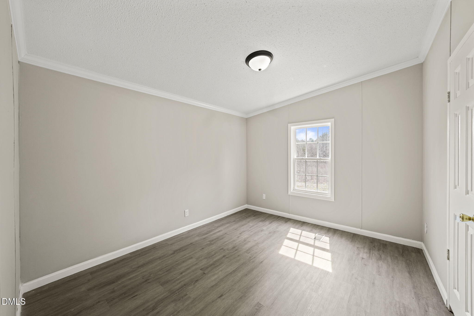
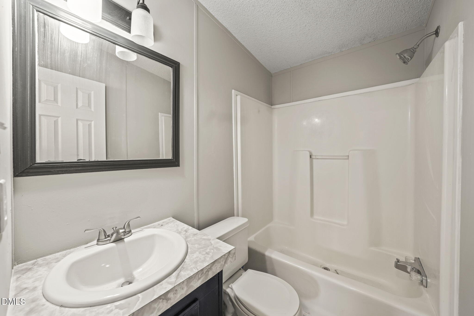
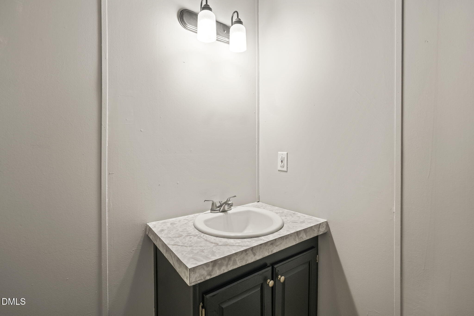
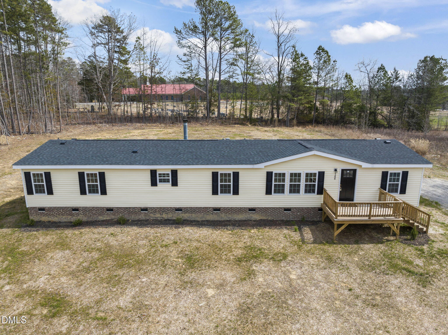
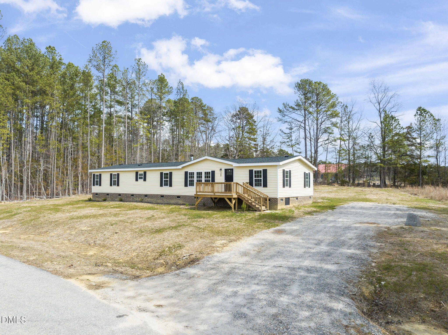
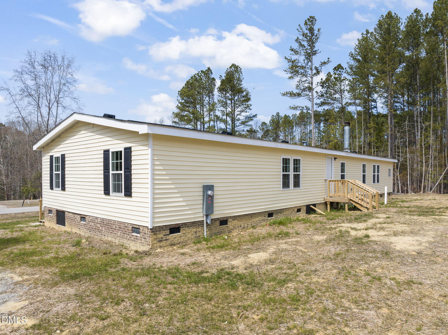
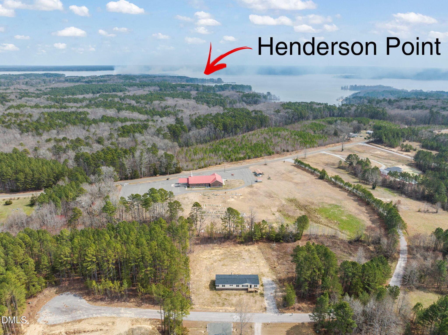
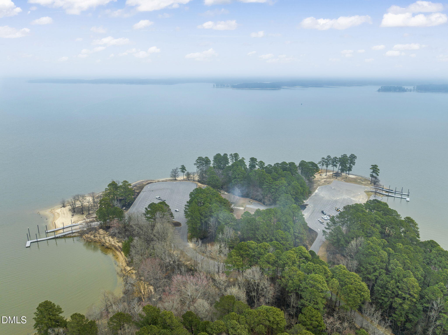
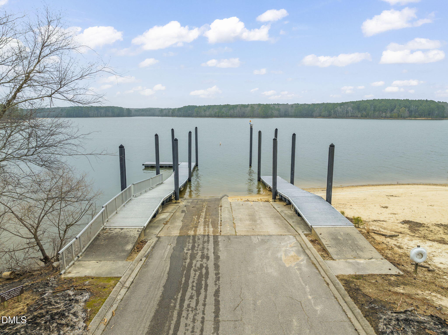
PRICE IMPROVEMENT & DOWNPAYMENT HELP! Offered WAY BELOW THE LAST APPRAISAL OF $270,000. ALL REDONE FOR YOUR KERR LAKE FUN: This beautifully redone 3 -bedroom, 2.5 Bath D/Wide is situated on a .89 Acre, just UNDER 5 MINUTES FROM THE Henderson Point Boat Ramp! The property boasts a NEW Roof, fresh interior paint ,updated flooring, and well & septic systems. The split floor plan ensures privacy in the primary suite, which features an ensuite Office ,a bath with tub & shower ,& a walk-in closet. The home includes 2 Living Rooms, one of which is open to the Kitchen, and a cozy Fireplace on cool evenings. Whether you are looking for an affordable getaway at Kerr Lake, or a full time residence, this is a fantastic opportunity! Because this updated double-wide has been moved from its original location it will need ''in-house'' type of financing & the seller is willing to offer to pay 10% of the down payment.

3
beds

3
baths

1,960 Sq.Ft. LIVING AREA

0.89 Acres lot

Karin Kuhn

Karin Kuhn

Features & Amenities

Interior

  • total bedrooms3
  • Total bathrooms3
  • full bathrooms2
  • half bathroom1
  • Laundry room Electric Dryer Hookup, Laundry Room, Washer Hookup
  • Flooring Luxury Vinyl
  • Fireplace Family Room, Wood Burning Stove
  • APPLIANCES Dishwasher, Electric Range
  • other interior Features Dining L, Eat-in Kitchen, Kitchen Island, Laminate Counters, Separate Shower, Walk-In Closet(s), Walk-In Shower

Area & Lot

  • Status Sold
  • Date Sold May 26, 2026
  • Living Area1,960 Sq.Ft.
  • Total Area1,960 Sq.Ft.
  • Lot Area0.89 Acres
  • MLS® ID10158254
  • TypeManufactured-Mobile
  • YEAR BUILT1999
  • Architecture StylesRanch
  • View DescriptionRural
  • Elementary SchoolVance - New Hope
  • Middle SchoolVance - Vance County
  • High SchoolVance - Vance County

Exterior

  • STORIES1
  • water SourceWell
  • utilitiesElectricity Connected, Sewer Connected, Water Connected
  • PoolNone
  • roofComposition
  • lot featuresCorner Lot, Public Boat Ramp 1 Mile
  • parkingDeck, Driveway
  • HEAT TYPEHeat Pump
  • AIR CONDITIONINGHeat Pump
  • sewerSeptic Tank
  • SubstructureBlock
  • HOA AmenitiesNone
  • security FeaturesOther
  • other exterior FeaturesNone

Financial

  • Sales Price$189,500
  • Zoning res

Work with Blaire

At Pointe Realty Group we strive to be a distinctive Real Estate Firm that delivers a quality, honest, and professional, real estate experience to our clients.

Follow Us on Instagram