Leave a Message

Thank you for your message. I will be in touch with you shortly.

226 Purdy Rd
226 Purdy Rd
226 Purdy Rd
226 Purdy Rd
226 Purdy Rd
226 Purdy Rd
226 Purdy Rd
226 Purdy Rd
226 Purdy Rd
226 Purdy Rd
226 Purdy Rd
226 Purdy Rd
226 Purdy Rd
226 Purdy Rd
226 Purdy Rd
226 Purdy Rd
226 Purdy Rd
226 Purdy Rd
226 Purdy Rd
226 Purdy Rd
226 Purdy Rd
226 Purdy Rd
226 Purdy Rd
226 Purdy Rd
226 Purdy Rd
226 Purdy Rd
226 Purdy Rd
226 Purdy Rd
226 Purdy Rd
226 Purdy Rd
226 Purdy Rd
226 Purdy Rd
226 Purdy Rd
226 Purdy Rd
226 Purdy Rd
226 Purdy Rd
226 Purdy Rd
226 Purdy Rd
226 Purdy Rd
226 Purdy Rd
226 Purdy Rd
226 Purdy Rd
226 Purdy Rd
226 Purdy Rd
226 Purdy Rd
226 Purdy Rd
SEE ALL PHOTOS
226 Purdy Rd
226 Purdy Rd
226 Purdy Rd
226 Purdy Rd
226 Purdy Rd
226 Purdy Rd
226 Purdy Rd
226 Purdy Rd
226 Purdy Rd
226 Purdy Rd
226 Purdy Rd
226 Purdy Rd
226 Purdy Rd
226 Purdy Rd
226 Purdy Rd
226 Purdy Rd
226 Purdy Rd
226 Purdy Rd
226 Purdy Rd
226 Purdy Rd
226 Purdy Rd
226 Purdy Rd
226 Purdy Rd
226 Purdy Rd
226 Purdy Rd
226 Purdy Rd
226 Purdy Rd
226 Purdy Rd
226 Purdy Rd
226 Purdy Rd
226 Purdy Rd
226 Purdy Rd
226 Purdy Rd
226 Purdy Rd
226 Purdy Rd
226 Purdy Rd
226 Purdy Rd
226 Purdy Rd
226 Purdy Rd
226 Purdy Rd
226 Purdy Rd
226 Purdy Rd
226 Purdy Rd
226 Purdy Rd
226 Purdy Rd
226 Purdy Rd
Sold

226 Purdy Rd

226 Purdy Rd, Emporia, VA 23847

$375,000
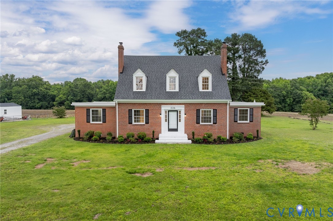
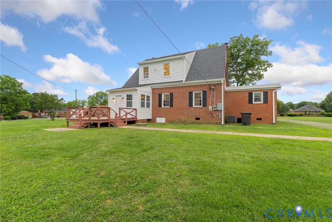
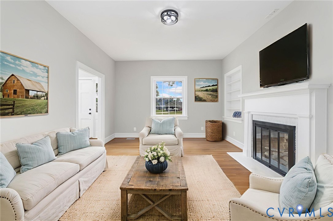
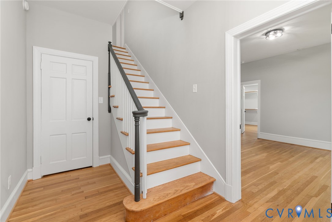
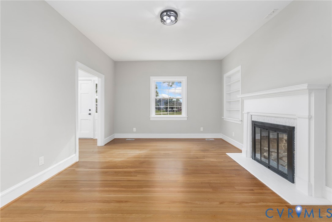
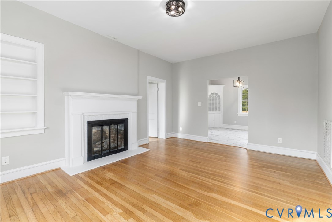
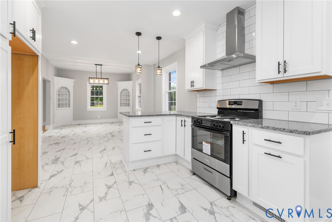
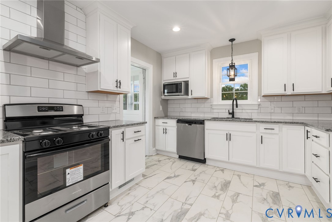
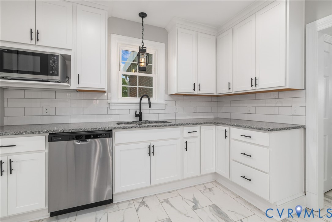
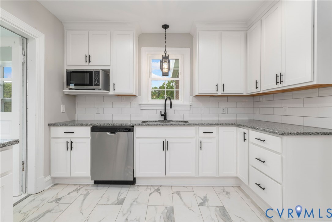
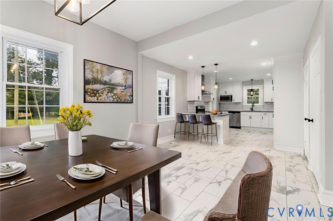
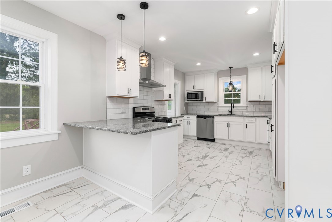
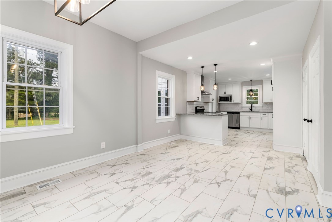
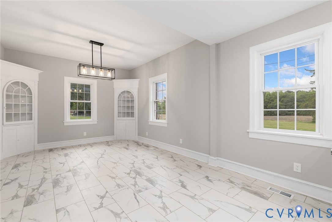
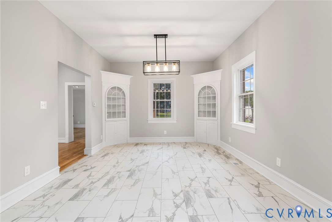
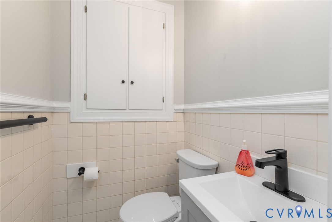
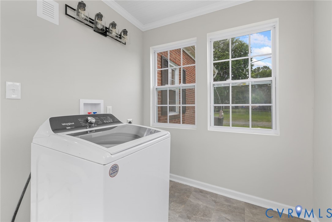
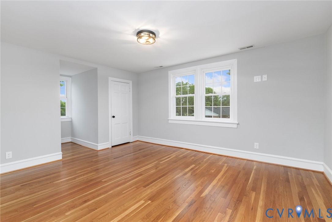
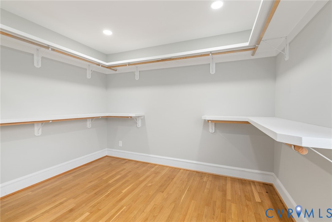
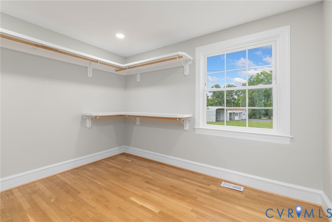
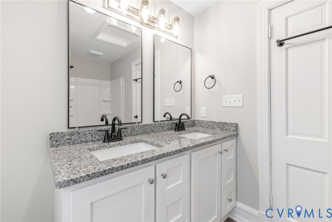
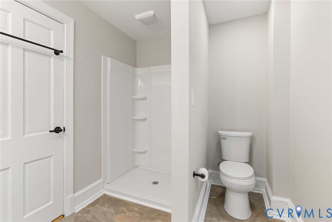
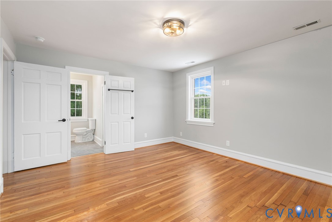
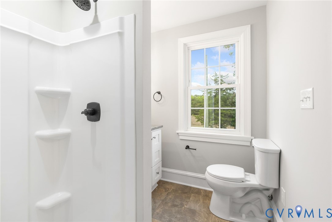
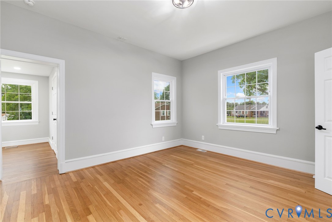
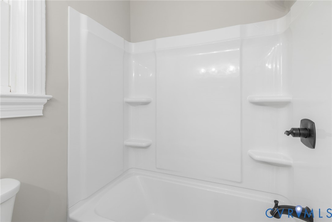
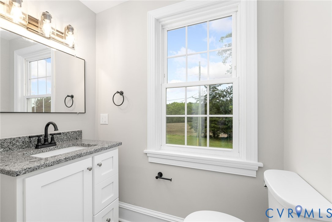
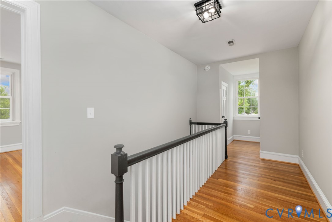
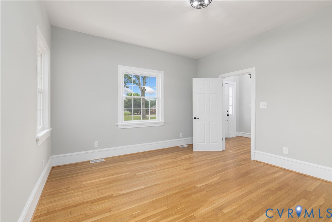
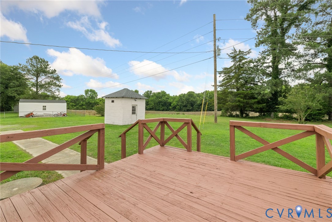
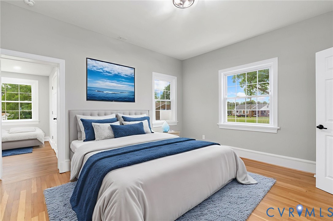
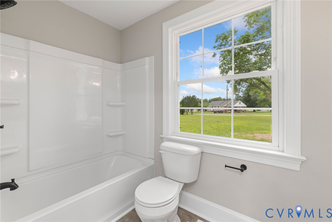
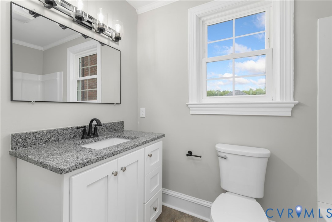
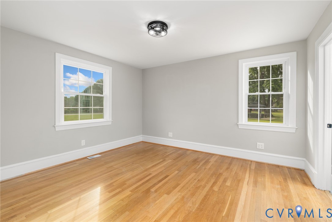
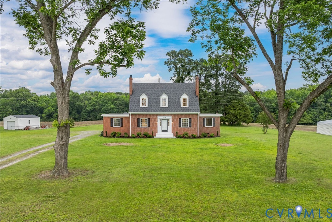
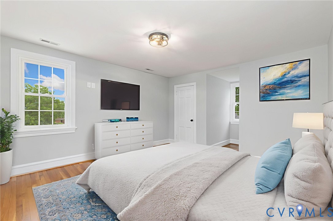
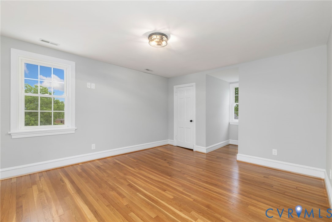
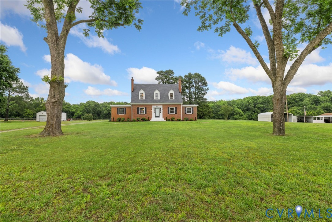
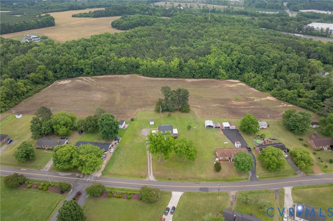
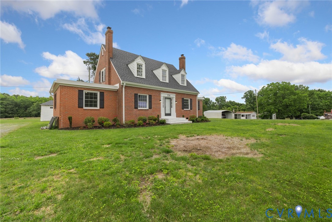
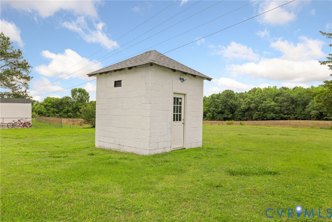
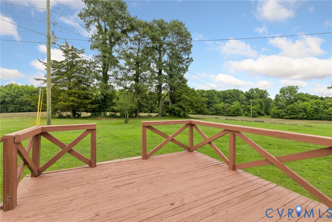
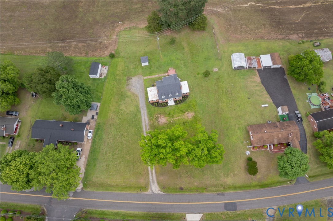
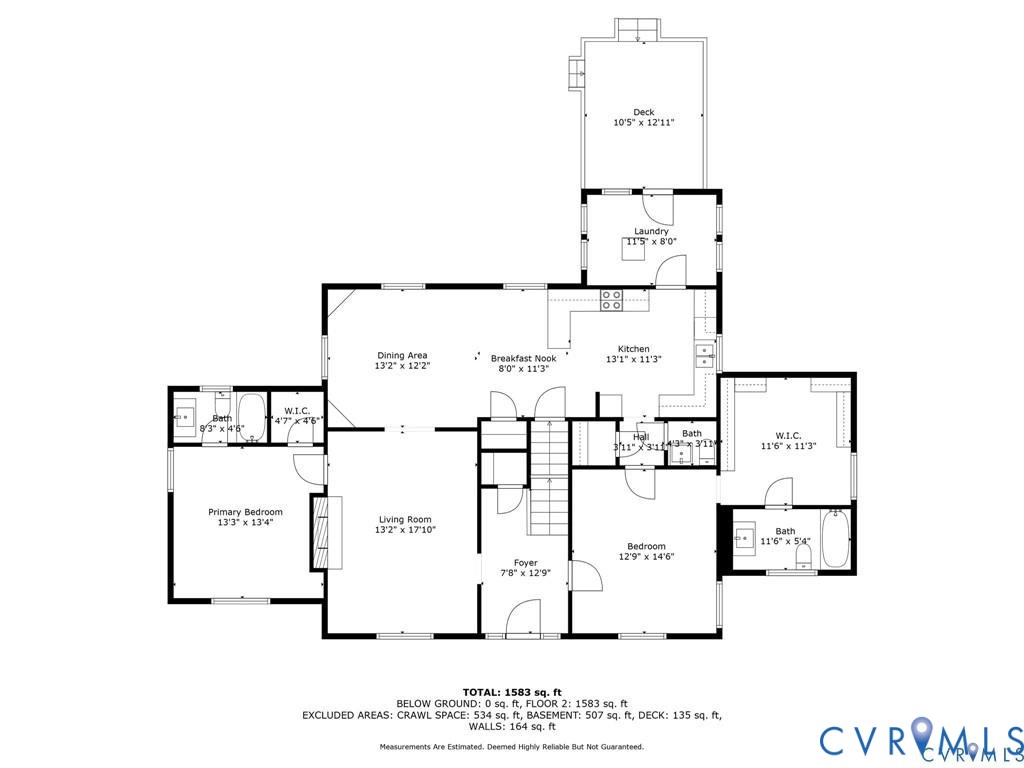
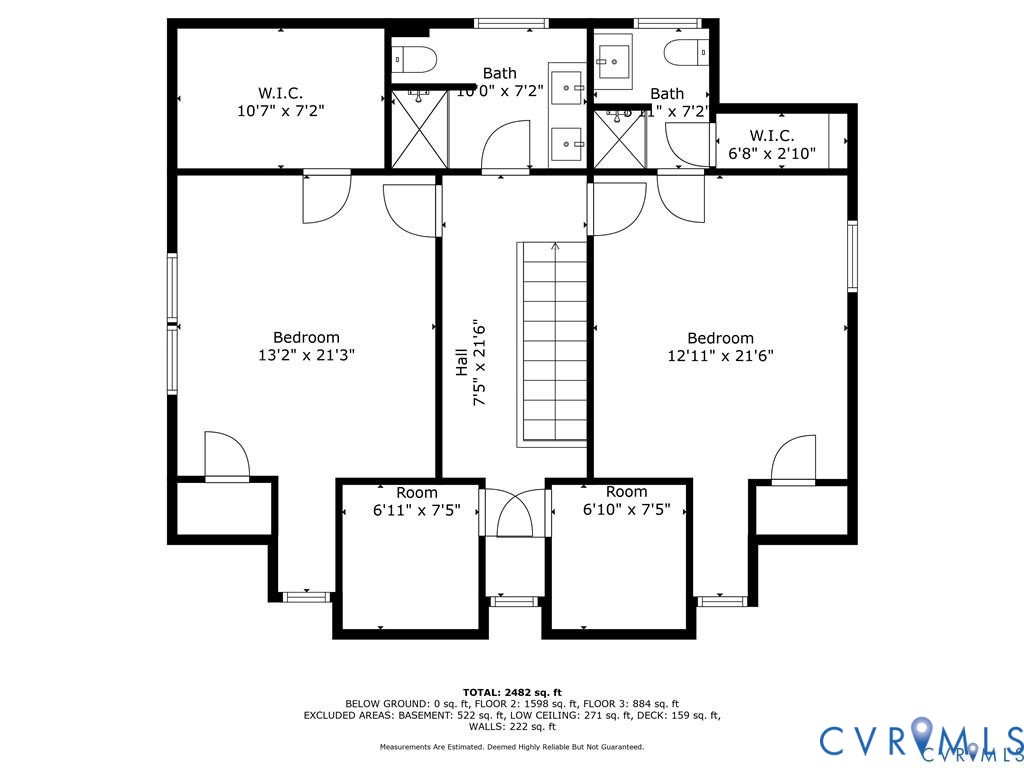
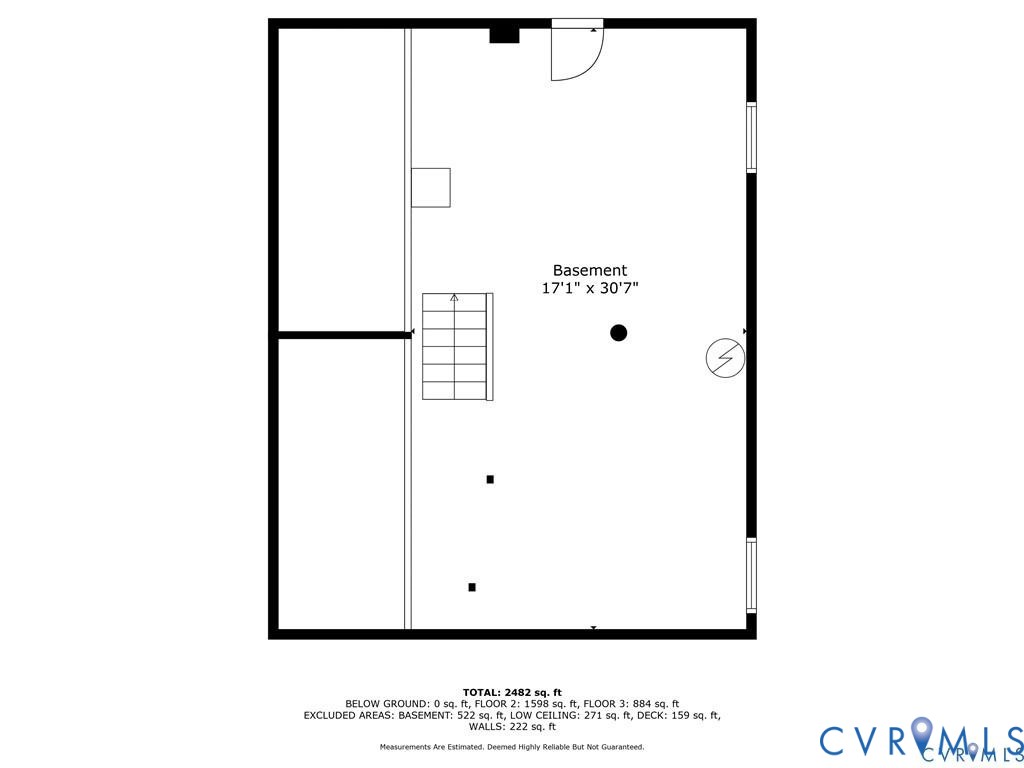
EVERY ROOM IS A REASON TO STAY, SPACE TO BREATHE! An experience in living on 1.25 ACRES! Beautifully updated 4-bedroom, 4.5-bath home stunning views & frequent wildlife sightings right from your backyard. Blending classic elegance with modern upgrades, this home has been redesigned for style and convenience. Inside, an inviting open-concept layout welcomes you, featuring a bright & spacious living room with cozy gas fireplace that flows seamlessly into a generous dining area and an impressive kitchen. The kitchen is equipped with brand-new cabinetry, updated fixtures, two walk-in pantries, and new stainless steel appliances--NEW microwave, dishwasher, and stove--ideal for both entertaining & everyday living. First-floor primary suite boasts a luxurious walk-in closet & private bath, while a second bedroom with its own full bath offers flexibility for guests or a in-law suite. Upstairs, 2 oversized bedrooms each feature their own bathrooms, along with 3 extra-large storage closets for ultimate convenience. Need more room? The 400 sq. ft. basement has many options. Additional features include a fully renovated mudroom off the back entrance, updated plumbing & electrical, a brand-new shingle roof, and gutters currently being installed. A wired storage shed adds utility, while the private backyard, backing up to open fields and woods, provides a peaceful escape--complete with regular visits from deer and turkeys. exceptional home that offers space, privacy, and charm. New membrane roof over each wing of the home has a warranty! **Some photos virtually staged so you can see it as YOUR home!** Conveniently located just 30 minutes from Lake Gaston, hour to Richmond, 80 minutes to Chesapeake. BEST PART-already appraised $375,000 & Home Inspection done, very little found & already fixed! Don't miss out on this exceptional home that offers space, privacy, and charm. Schedule your private tour today!

4
beds

5
baths

2,930 Sq.Ft. LIVING AREA

1.25 Acres lot

Robin Whitman

Robin Whitman

Features & Amenities

Interior

  • total bedrooms4
  • Total bathrooms5
  • full bathrooms4
  • half bathroom1
  • Laundry room Washer Hookup, Dryer Hookup
  • Flooring Tile, Wood
  • Fireplace Masonry
  • APPLIANCES Dishwasher, Electric Cooking, Electric Water Heater, Microwave
  • other interior Features Bookcases, Built-in Features, Bedroom on Main Level, Separate/Formal Dining Room, Double Vanity, Fireplace, Solid Surface Counters, Walk-In Closet(s)

Area & Lot

  • Status Sold
  • Date Sold December 17, 2025
  • Living Area2,930 Sq.Ft.
  • Lot Area1.25 Acres
  • MLS® ID2528061
  • TypeResidential
  • YEAR BUILT1935
  • NeighborhoodEmporia
  • Architecture StylesCape Cod
  • Elementary SchoolGreensville
  • Middle SchoolEdward W. Wyatt
  • High SchoolGreensville County

Exterior

  • STORIES1
  • water SourcePublic
  • PoolNone
  • roofComposition
  • lot featuresLevel
  • parkingNo Garage, Off Street
  • HEAT TYPEElectric, Heat Pump
  • AIR CONDITIONINGCentral Air
  • sewerPublic Sewer
  • other exterior FeaturesDeck, Out Building(s)

Financial

  • Sales Price$375,000
  • Real Estate Tax $1,742/yr

Work with Blaire

At Pointe Realty Group we strive to be a distinctive Real Estate Firm that delivers a quality, honest, and professional, real estate experience to our clients.

Follow Us on Instagram