Leave a Message

Thank you for your message. I will be in touch with you shortly.

1350 Rawlings
1350 Rawlings
1350 Rawlings
1350 Rawlings
1350 Rawlings
1350 Rawlings
1350 Rawlings
1350 Rawlings
1350 Rawlings
1350 Rawlings
1350 Rawlings
1350 Rawlings
1350 Rawlings
1350 Rawlings
1350 Rawlings
1350 Rawlings
1350 Rawlings
1350 Rawlings
1350 Rawlings
1350 Rawlings
1350 Rawlings
1350 Rawlings
1350 Rawlings
1350 Rawlings
1350 Rawlings
1350 Rawlings
1350 Rawlings
1350 Rawlings
1350 Rawlings
1350 Rawlings
1350 Rawlings
1350 Rawlings
1350 Rawlings
1350 Rawlings
1350 Rawlings
1350 Rawlings
1350 Rawlings
1350 Rawlings
1350 Rawlings
1350 Rawlings
1350 Rawlings
1350 Rawlings
1350 Rawlings
1350 Rawlings
1350 Rawlings
1350 Rawlings
1350 Rawlings
SEE ALL PHOTOS
1350 Rawlings
1350 Rawlings
1350 Rawlings
1350 Rawlings
1350 Rawlings
1350 Rawlings
1350 Rawlings
1350 Rawlings
1350 Rawlings
1350 Rawlings
1350 Rawlings
1350 Rawlings
1350 Rawlings
1350 Rawlings
1350 Rawlings
1350 Rawlings
1350 Rawlings
1350 Rawlings
1350 Rawlings
1350 Rawlings
1350 Rawlings
1350 Rawlings
1350 Rawlings
1350 Rawlings
1350 Rawlings
1350 Rawlings
1350 Rawlings
1350 Rawlings
1350 Rawlings
1350 Rawlings
1350 Rawlings
1350 Rawlings
1350 Rawlings
1350 Rawlings
1350 Rawlings
1350 Rawlings
1350 Rawlings
1350 Rawlings
1350 Rawlings
1350 Rawlings
1350 Rawlings
1350 Rawlings
1350 Rawlings
1350 Rawlings
1350 Rawlings
1350 Rawlings
1350 Rawlings
Pending

1350 Rawlings

1350 Rawlings, Rawlings, VA 23876

$295,000
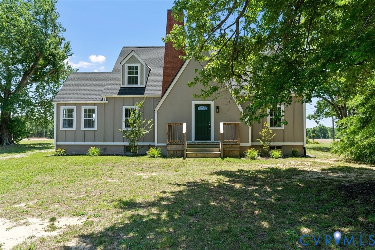
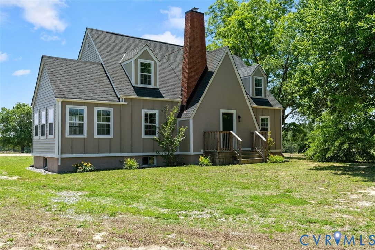
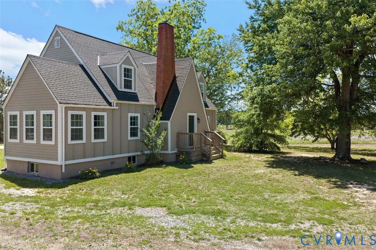
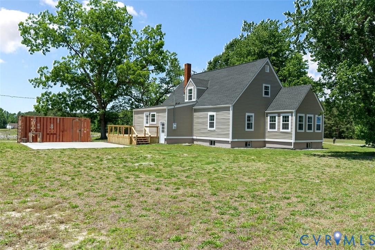
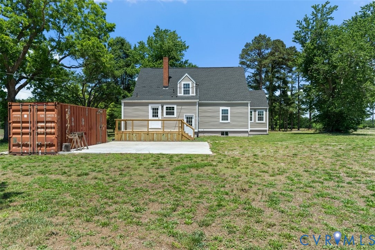
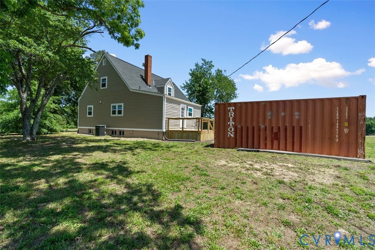
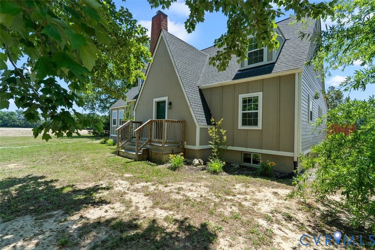
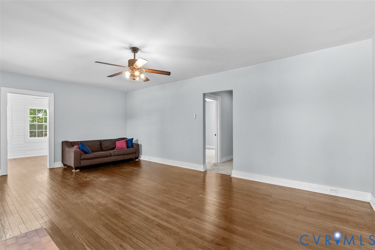
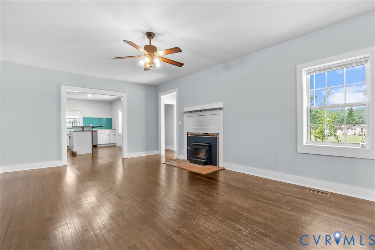
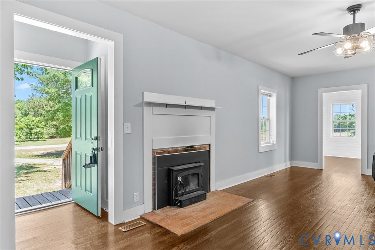
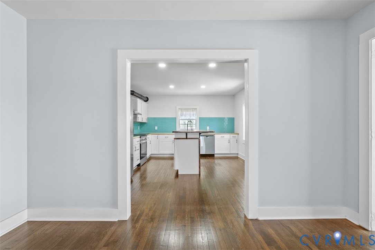
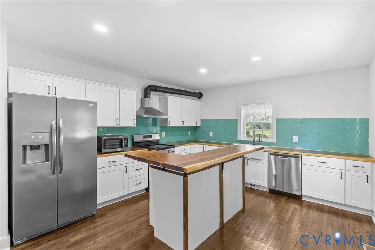
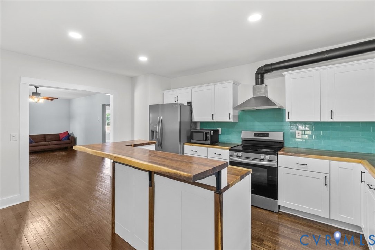
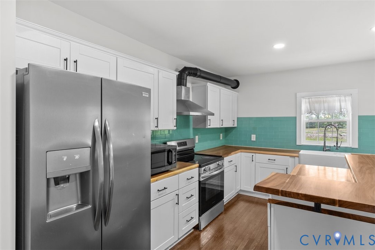
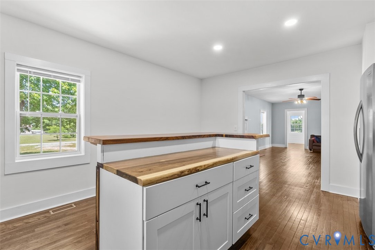
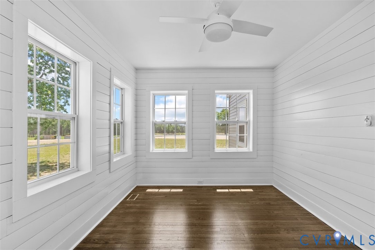
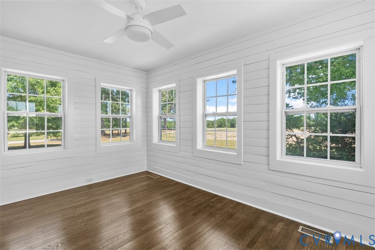
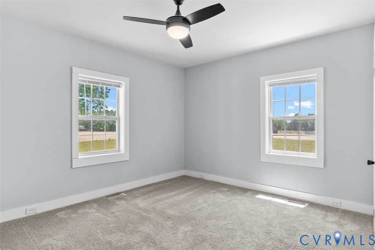
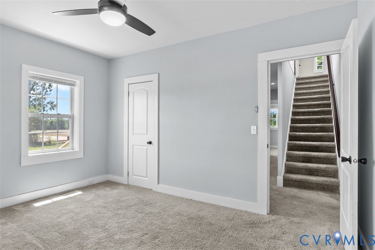
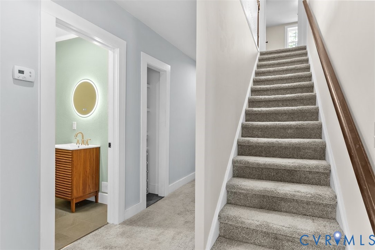
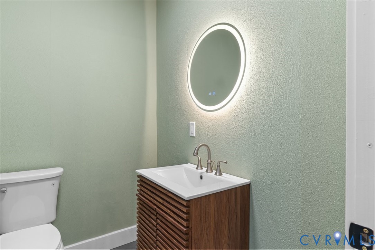
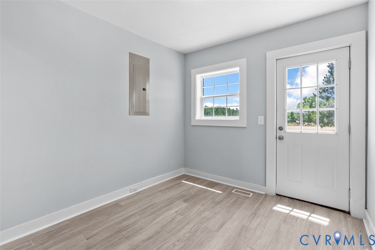
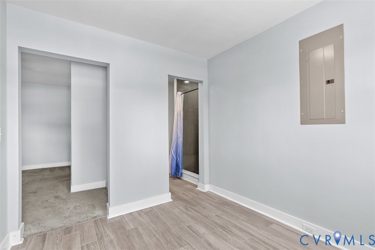
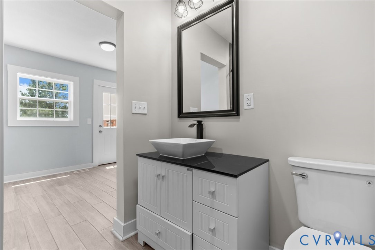
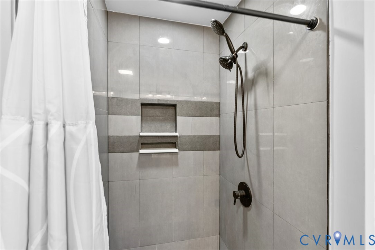
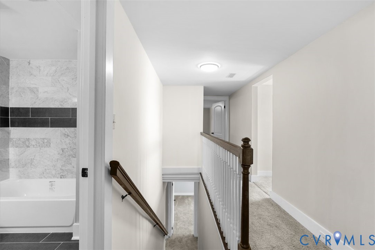
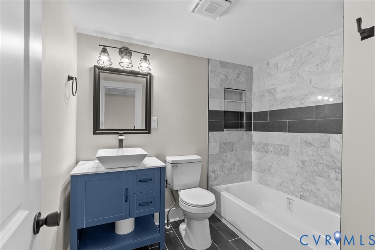
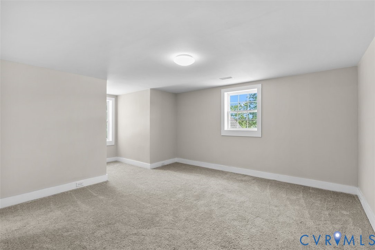
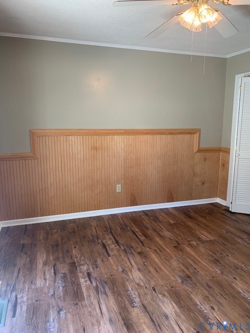
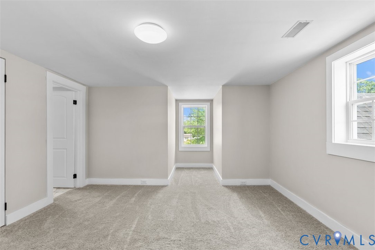
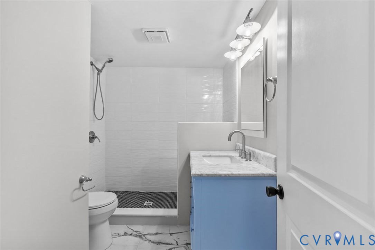
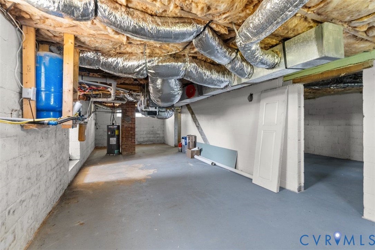
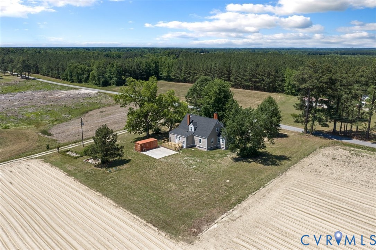
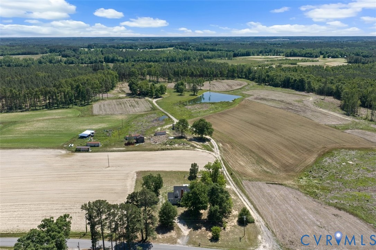
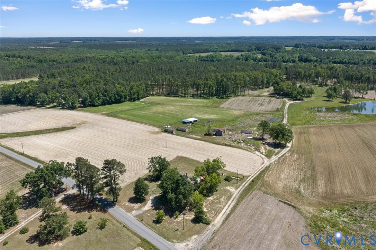
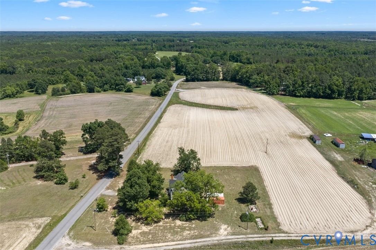
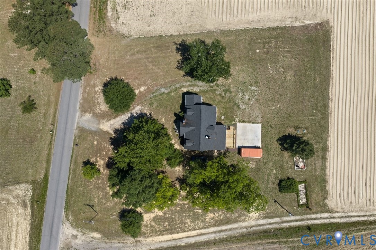
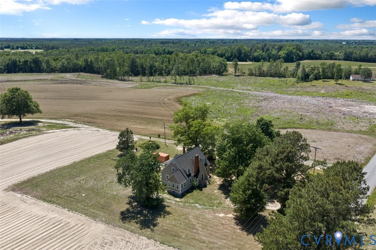
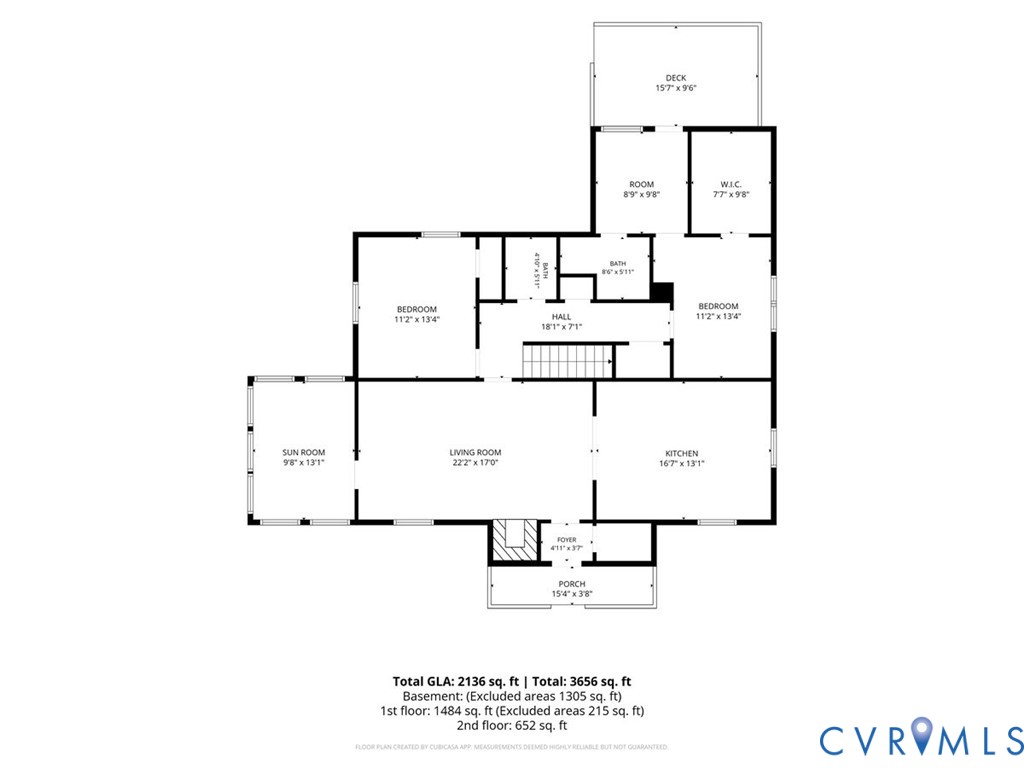
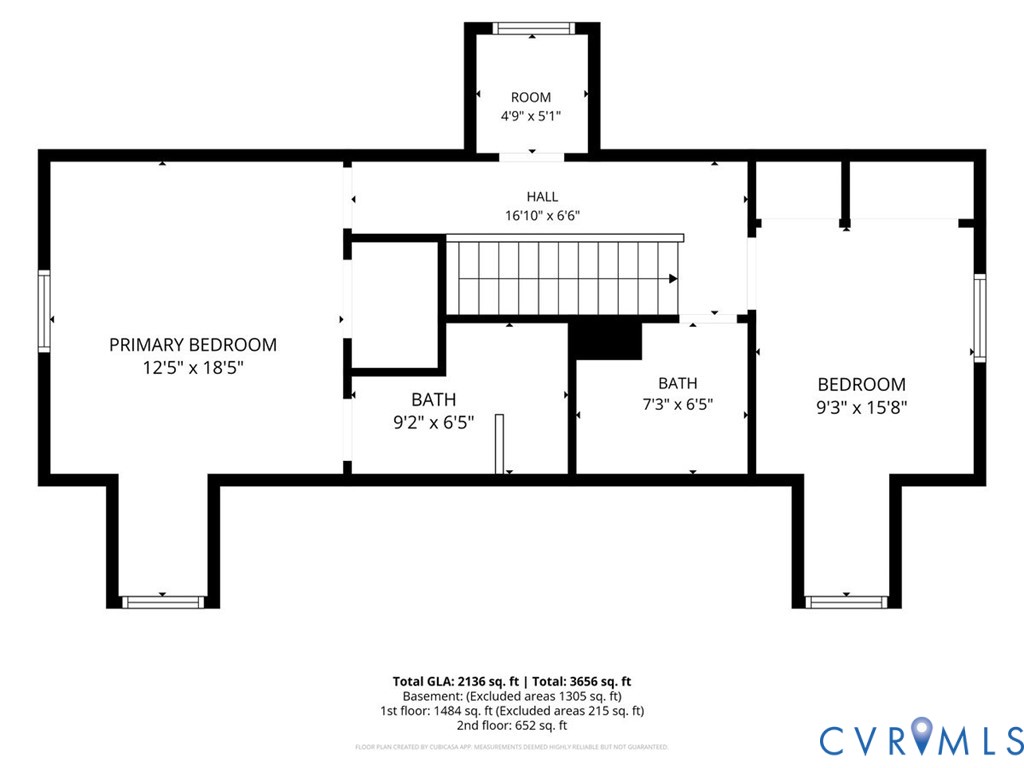
"Escape to your own private sanctuary with this stunning, turn-key 3-bedroom, 3.5-bathroom home with 1 undesignated room, nestled on a beautiful 1-acre lot. Perfectly balancing rural tranquility with modern convenience, this home is surrounded by peaceful farms yet sits just a short drive from all. Inside, the light-filled layout features a large living room anchored by gorgeous original hardwood flooring and a new, high-efficiency wood-burning fireplace. The interior shines with fresh paint, leading into a stunning sunroom that offers panoramic views of your pastoral surroundings. At the heart of the home is a massive eat-in kitchen, fully equipped with a new center island and updated lighting. The exterior of this property is a hobbyist's dream, now featuring a newly poured 24x24 polished concrete slab that stands ready for your custom covered carport awning. You will love the 20x8 Conex workshop, completely outfitted with full electricity, heating, cooling fan, work bench and a dedicated welding receptacle. Don't forget to enjoy entertaining friends & family on the brand-new back deck overlooking manicured green fields.

Major home upgrades include a new 200-amp electrical service, an emergency generator hookup with a safety interlock, and a complete high-speed Starlink internet system installed and ready for immediate use that will be transferred to the buyer at closing."

3
beds

4
baths

2,235 Sq.Ft. LIVING AREA

1 Acres lot

Robin Richardson

Robin Richardson

  • title VA Contract Review Manager | Broker In Charge - South Hill Sales
  • PHONE (434) 594-6625
  • EMAIL [email protected]
  • DRE # NC 305922 / VA 0225065335

Features & Amenities

Interior

  • total bedrooms3
  • Total bathrooms4
  • full bathrooms3
  • half bathroom1
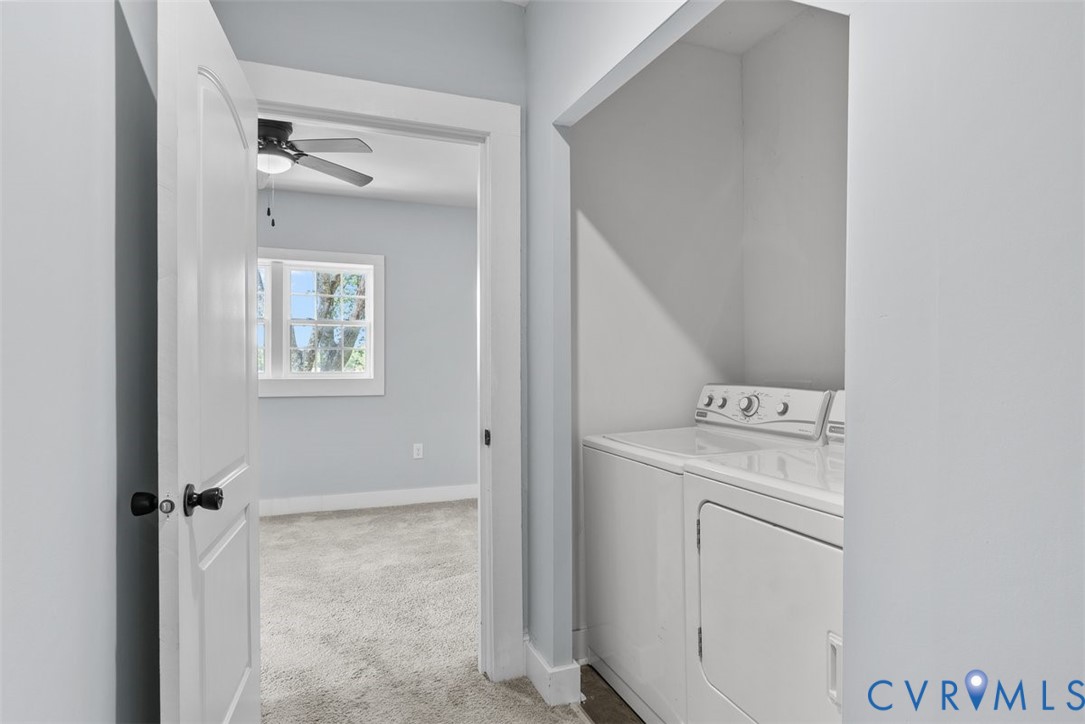
  • Laundry room Washer Hookup, Dryer Hookup
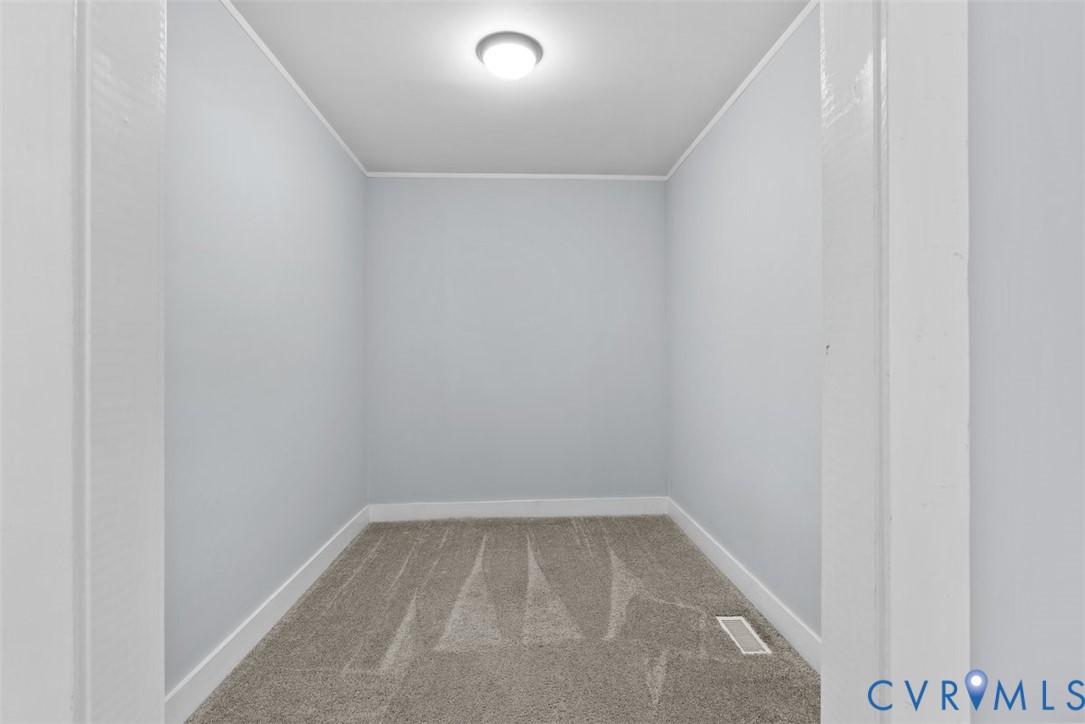
  • other interior Features Bedroom on Main Level, Ceiling Fan(s), Eat-in Kitchen, En Suite Bathroom, Full Bath on Main Level, Fireplace, Kitchen Island, Bath in Primary Bedroom, Walk-In Closet(s)

Area & Lot

  • Status Pending
  • Living Area2,235 Sq.Ft.
  • Lot Area1 Acres
  • MLS® ID2614985
  • TypeResidential
  • YEAR BUILT1960
  • Architecture StylesCape Cod
  • Elementary SchoolSturgeon
  • Middle SchoolJames S. Russell
  • High SchoolBrunswick

Exterior

  • STORIES1
  • water SourceWell
  • PoolNone
  • roofComposition
  • parkingOff Street
  • HEAT TYPEElectric, Heat Pump
  • AIR CONDITIONINGCentral Air
  • sewerSeptic Tank
  • other exterior FeaturesDeck, Out Building(s)

Financial

  • Sales Price$295,000
  • Real Estate Tax $2,500/yr
image

Schedule a Showing

I would love to show you this beautiful property. Please select your preferred date and time below. I will be in touch shortly to confirm your appointment.

Schedule a Showing

I would love to show you this beautiful property. Please select your preferred date and time below. I will be in touch shortly to confirm your appointment.

Thank you for your interest in 1350 Rawlings, Rawlings, VA 23876. We are reviewing your request and will be in touch shortly!

Mortgage Calculator

Estimate your monthly mortgage payment, including the principal and interest, property taxes, and HOA. Adjust the values to generate a more accurate rate.

All estimates are provided for informational purposes only. Actual amounts may vary.
$0,000 Your Payment 20 15 65
$0,000 Your Payment

Work with Blaire

At Pointe Realty Group we strive to be a distinctive Real Estate Firm that delivers a quality, honest, and professional, real estate experience to our clients.

Follow Us on Instagram