
Leave a Message

Thank you for your message. I will be in touch with you shortly.

104 Mansion Drive
104 Mansion Drive
104 Mansion Drive
104 Mansion Drive
104 Mansion Drive
104 Mansion Drive
104 Mansion Drive
104 Mansion Drive
104 Mansion Drive
104 Mansion Drive
104 Mansion Drive
104 Mansion Drive
104 Mansion Drive
104 Mansion Drive
104 Mansion Drive
104 Mansion Drive
104 Mansion Drive
104 Mansion Drive
104 Mansion Drive
104 Mansion Drive
104 Mansion Drive
104 Mansion Drive
104 Mansion Drive
104 Mansion Drive
104 Mansion Drive
104 Mansion Drive
104 Mansion Drive
104 Mansion Drive
104 Mansion Drive
104 Mansion Drive
104 Mansion Drive
104 Mansion Drive
104 Mansion Drive
104 Mansion Drive
104 Mansion Drive
104 Mansion Drive
104 Mansion Drive
104 Mansion Drive
104 Mansion Drive
104 Mansion Drive
104 Mansion Drive
104 Mansion Drive
104 Mansion Drive
104 Mansion Drive
104 Mansion Drive
104 Mansion Drive
104 Mansion Drive
104 Mansion Drive
104 Mansion Drive
104 Mansion Drive
104 Mansion Drive
104 Mansion Drive
104 Mansion Drive
SEE ALL PHOTOS
104 Mansion Drive
104 Mansion Drive
104 Mansion Drive
104 Mansion Drive
104 Mansion Drive
104 Mansion Drive
104 Mansion Drive
104 Mansion Drive
104 Mansion Drive
104 Mansion Drive
104 Mansion Drive
104 Mansion Drive
104 Mansion Drive
104 Mansion Drive
104 Mansion Drive
104 Mansion Drive
104 Mansion Drive
104 Mansion Drive
104 Mansion Drive
104 Mansion Drive
104 Mansion Drive
104 Mansion Drive
104 Mansion Drive
104 Mansion Drive
104 Mansion Drive
104 Mansion Drive
104 Mansion Drive
104 Mansion Drive
104 Mansion Drive
104 Mansion Drive
104 Mansion Drive
104 Mansion Drive
104 Mansion Drive
104 Mansion Drive
104 Mansion Drive
104 Mansion Drive
104 Mansion Drive
104 Mansion Drive
104 Mansion Drive
104 Mansion Drive
104 Mansion Drive
104 Mansion Drive
104 Mansion Drive
104 Mansion Drive
104 Mansion Drive
104 Mansion Drive
104 Mansion Drive
104 Mansion Drive
104 Mansion Drive
104 Mansion Drive
104 Mansion Drive
104 Mansion Drive
104 Mansion Drive
Listing courtesy of  POINTE REALTY GROUP LLC
Sold

104 Mansion Drive

104 Mansion Drive, Clarksville, VA 23927

$315,000
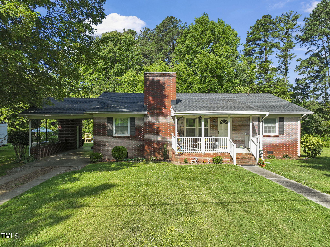
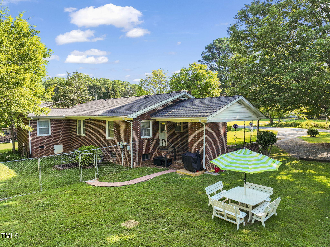
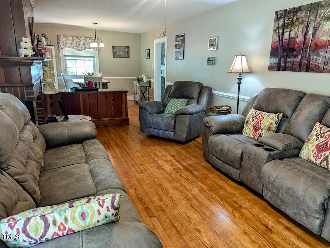
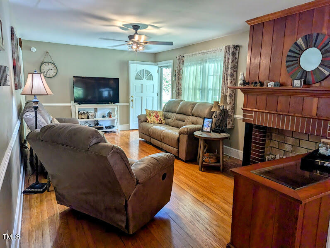
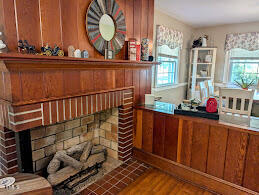
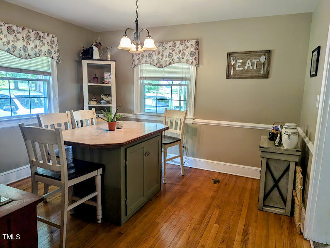
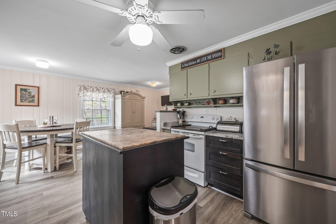
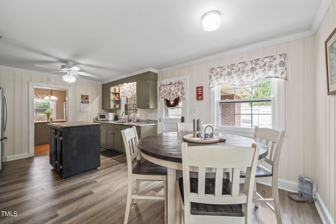
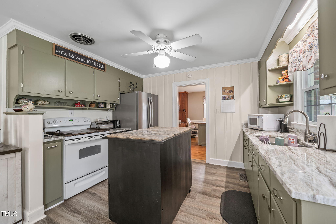
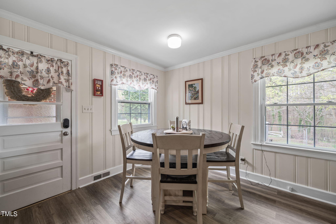
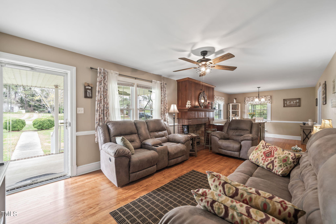
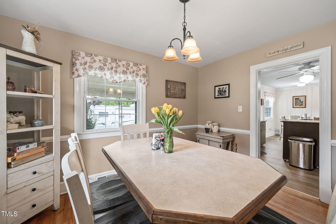
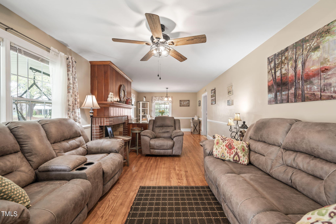
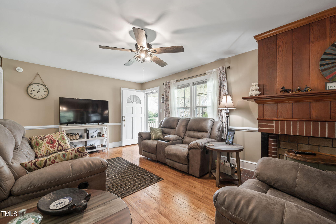
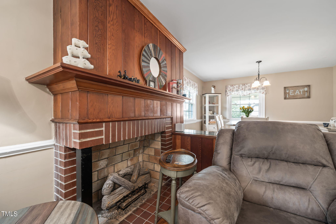
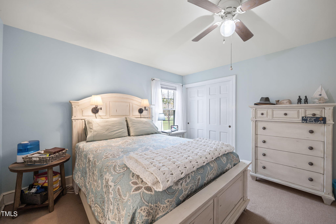
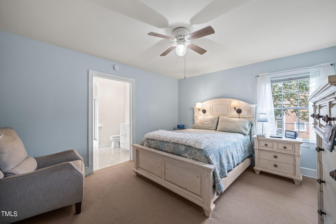
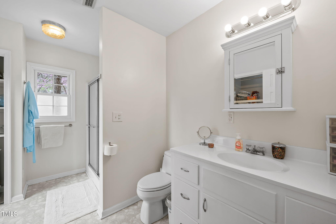
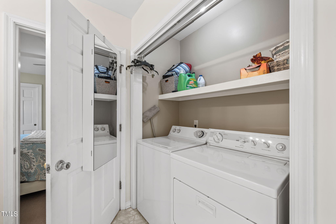
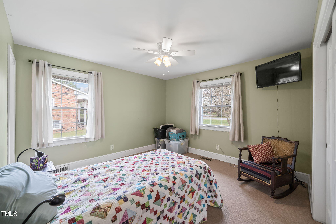
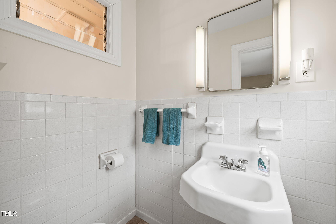
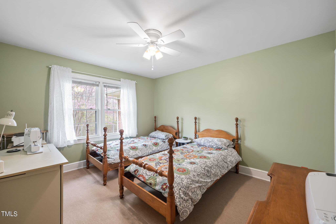
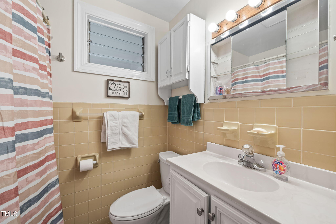
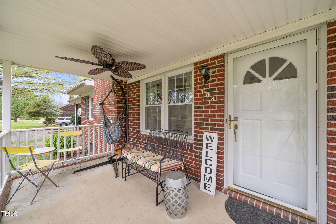
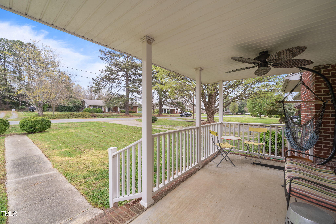
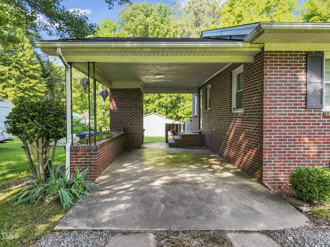
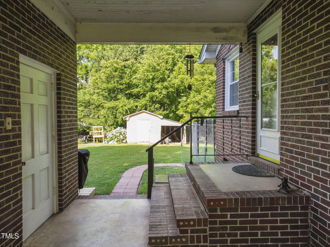
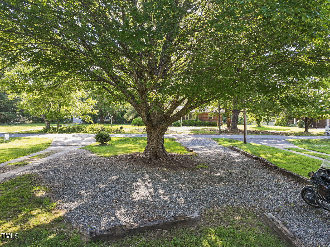
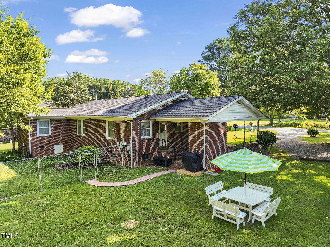
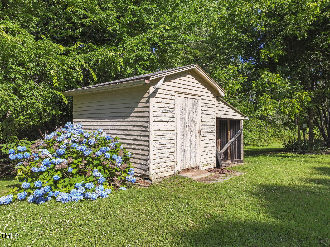
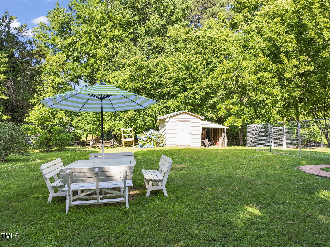
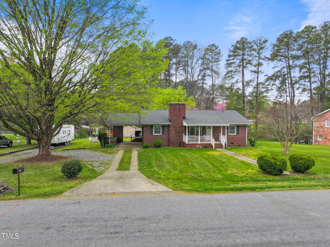
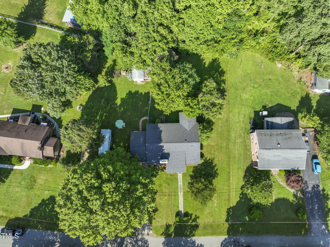
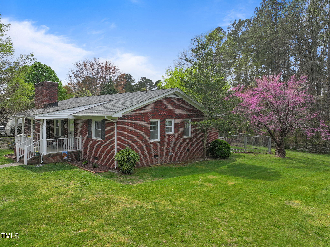
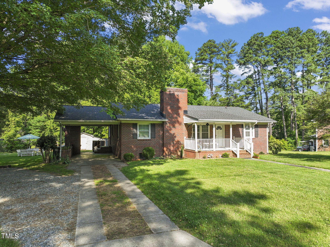
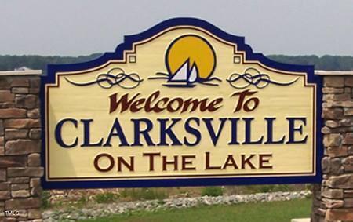
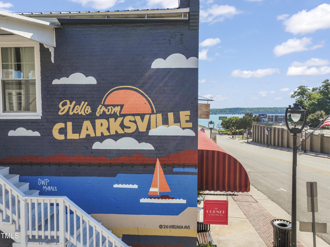
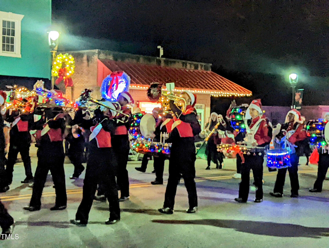
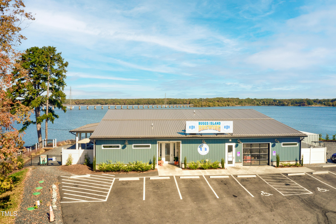
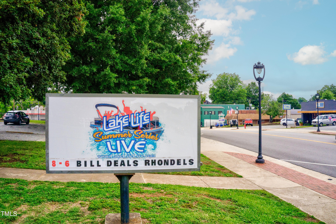
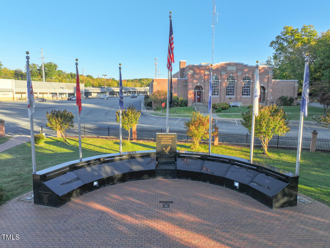
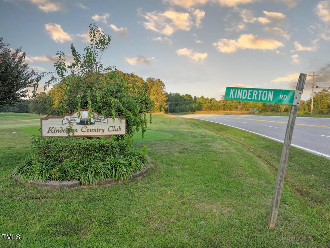
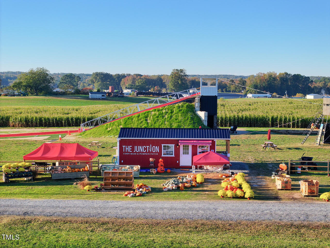
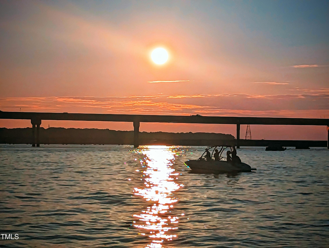
Your next place to call home is right here! Enjoy the space of a HALF ACRE & easy care BRICK RANCH .The 3 Bedroom/2.5 Bath home has a great floor plan: spacious Kitchen with Granite Counters & eat in room, Formal Dining space open to the Living room. The Living Room has wood floors & a Fireplace to enjoy in cooler weather. Appreciate the Primary Bedroom ensuite Bath that also includes your Laundry. In addition to the Hall Bath, one of the Guest Rooms has an ensuite Half Bath. Envision halving Porch Parties on your Front Porch or the attached Carport area. Pet Friendly fencing in a portion of the yard & shed. The drive has been improved to a circle + a parking space for your boat or RV. Besides the Shed, space! UPGARDES: Replacement Windows, recent Roof & HVAC, Granite counters. Your opportunity to call ''Clarksville On The Lake'' home: enjoy Lake Life Live Concert Series, unique shops & eating experiences. Nearby Golf and of course Kerr Lake! Come see, sigh & buy your next place to call home in Kerr Lake Region!

3
beds

3
baths

1,686 Sq.Ft. LIVING AREA

0.5 Acres lot

Karin Kuhn

Karin Kuhn

Features & Amenities

Interior

  • total bedrooms3
  • Total bathrooms3
  • full bathrooms2
  • half bathroom1
  • Laundry room Washer Hookup, Other
  • Flooring Carpet, Laminate, Luxury Vinyl, Wood
  • APPLIANCES Dryer, Electric Oven, Electric Range, Refrigerator, Washer
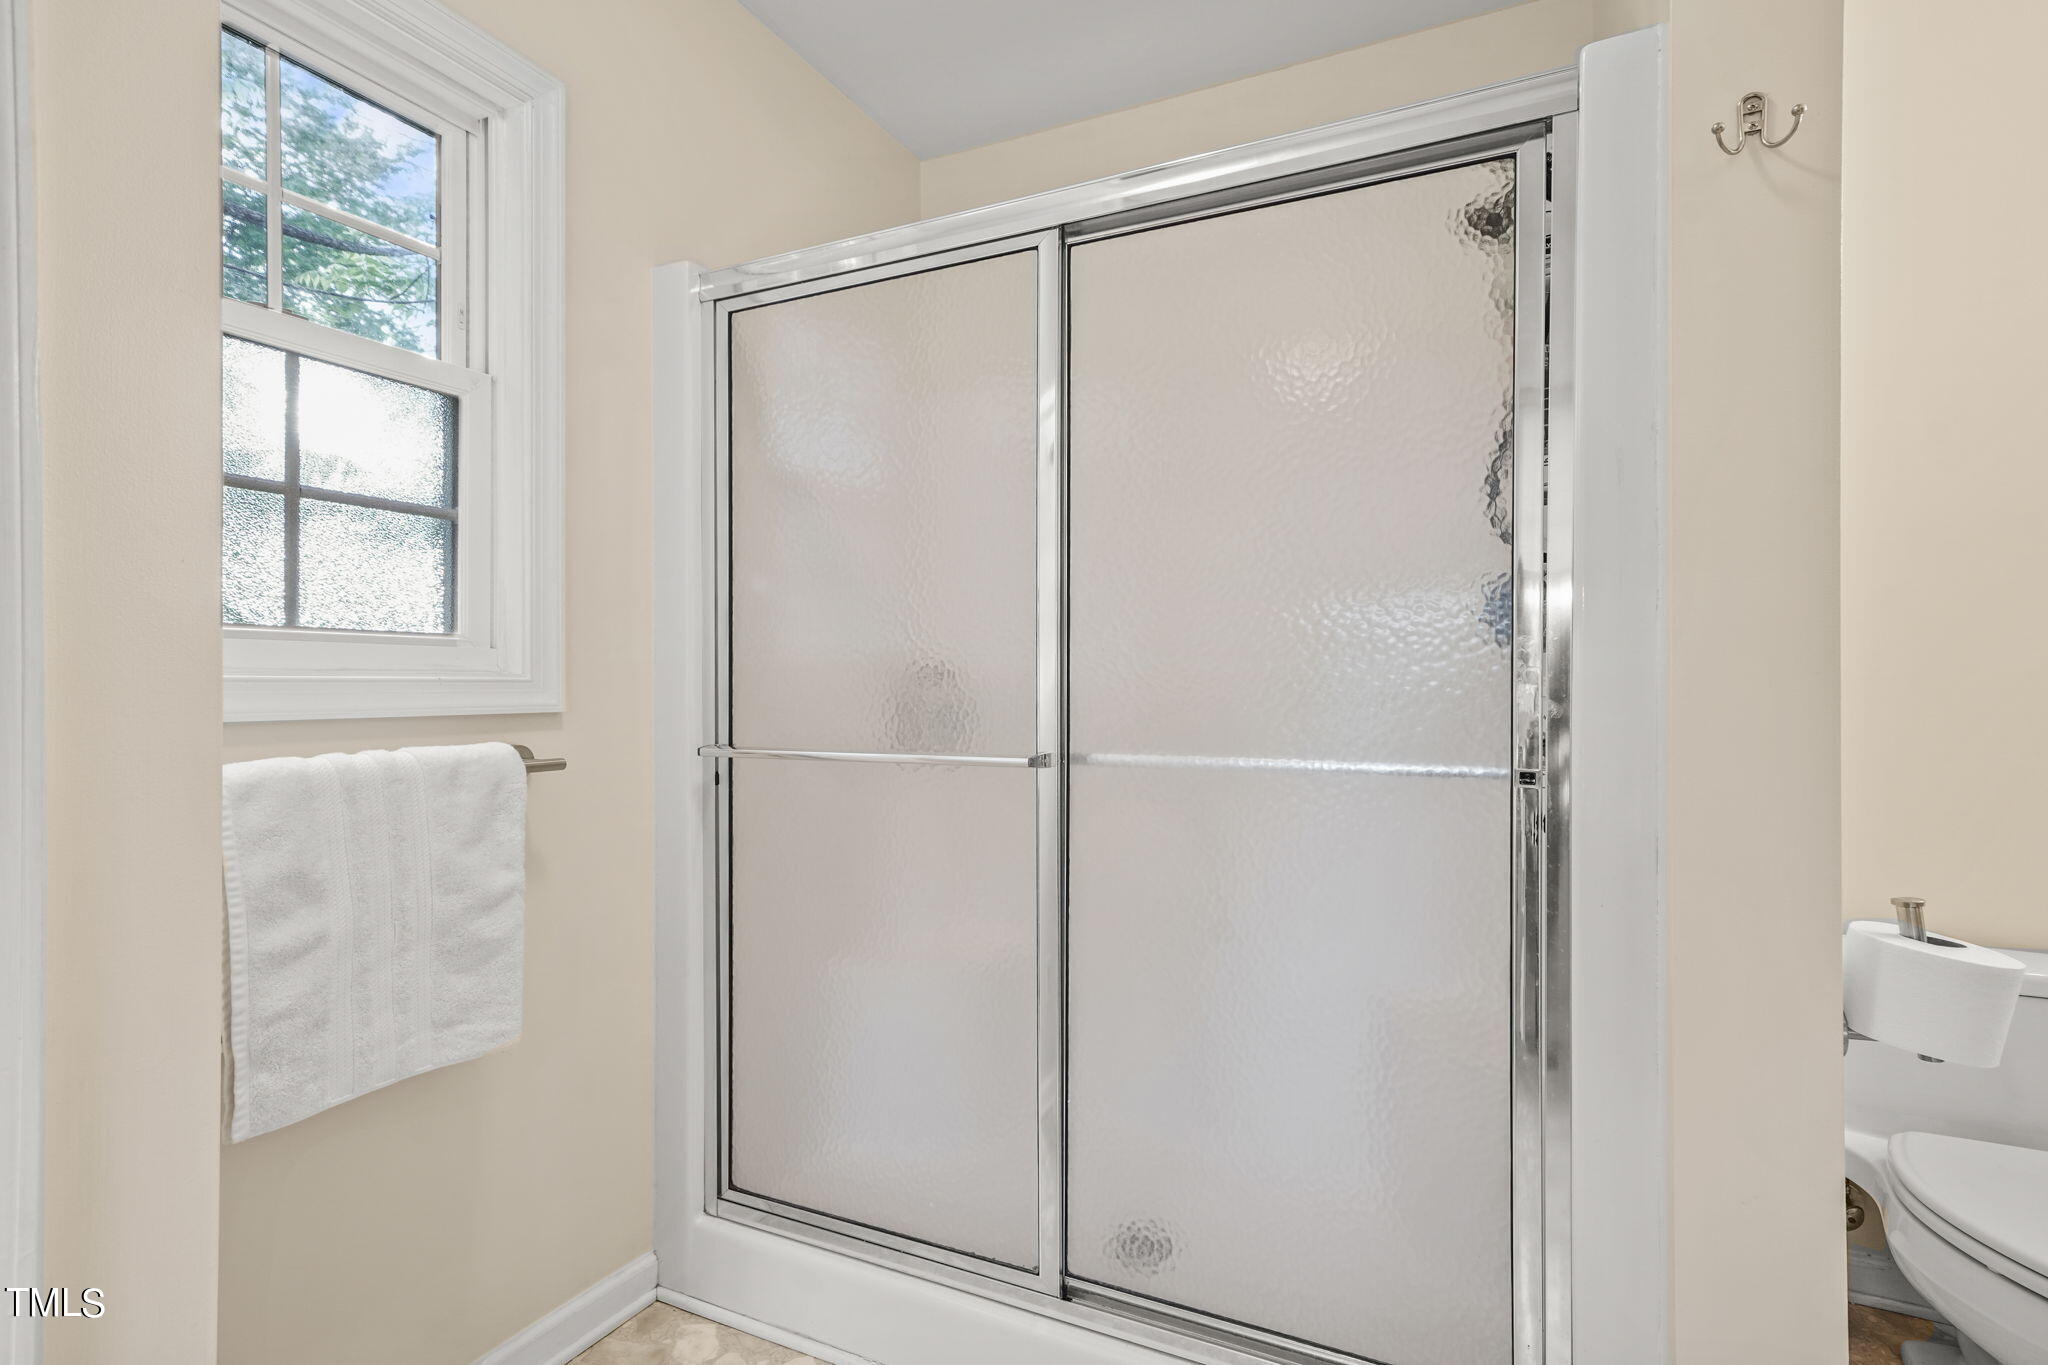
  • other interior Features Granite Counters, Kitchen Island, Living/Dining Room Combination, Walk-In Shower

Area & Lot

  • Status Sold
  • Date Sold September 30, 2024
  • Living Area1,686 Sq.Ft.
  • Total Area1,686 Sq.Ft.
  • Lot Area0.5 Acres
  • MLS® ID10020830
  • TypeResidential
  • YEAR BUILT1960
  • NeighborhoodDowntown Clarksville
  • Architecture StylesRanch
  • View DescriptionCity
  • Elementary SchoolVirginia - Clarksville
  • Middle SchoolMecklenburg Co Schools, VA
  • High SchoolMecklenburg Co Schools, VA

Exterior

  • STORIES1
  • water SourcePublic
  • utilitiesCable Available, Electricity Connected, Sewer Connected, Water Connected
  • roofComposition
  • lot featuresLandscaped, Level
  • parkingAttached Carport, Driveway
  • HEAT TYPEHeat Pump
  • AIR CONDITIONINGHeat Pump
  • sewerPublic Sewer
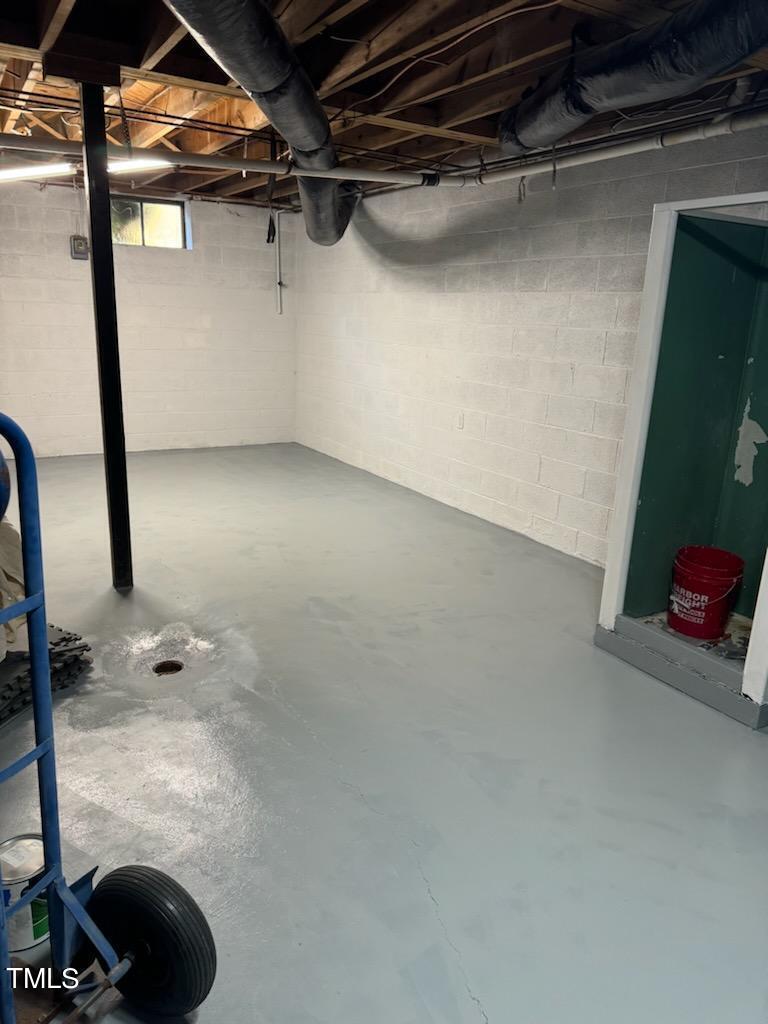
  • SubstructureBlock
  • other exterior FeaturesFenced Yard, Storage

Financial

  • Sales Price$315,000
  • Zoning residential
View Virtual Tour

Work with Blaire

At Pointe Realty Group we strive to be a distinctive Real Estate Firm that delivers a quality, honest, and professional, real estate experience to our clients.

Follow Us on Instagram